
BEDS3
BATHS1 full
SQUARE FEET2,160
MLS#22116990
STATUSActive
PROPERTY TYPEResidential - Single Family
SUBDIVISIONArcade
Property Description
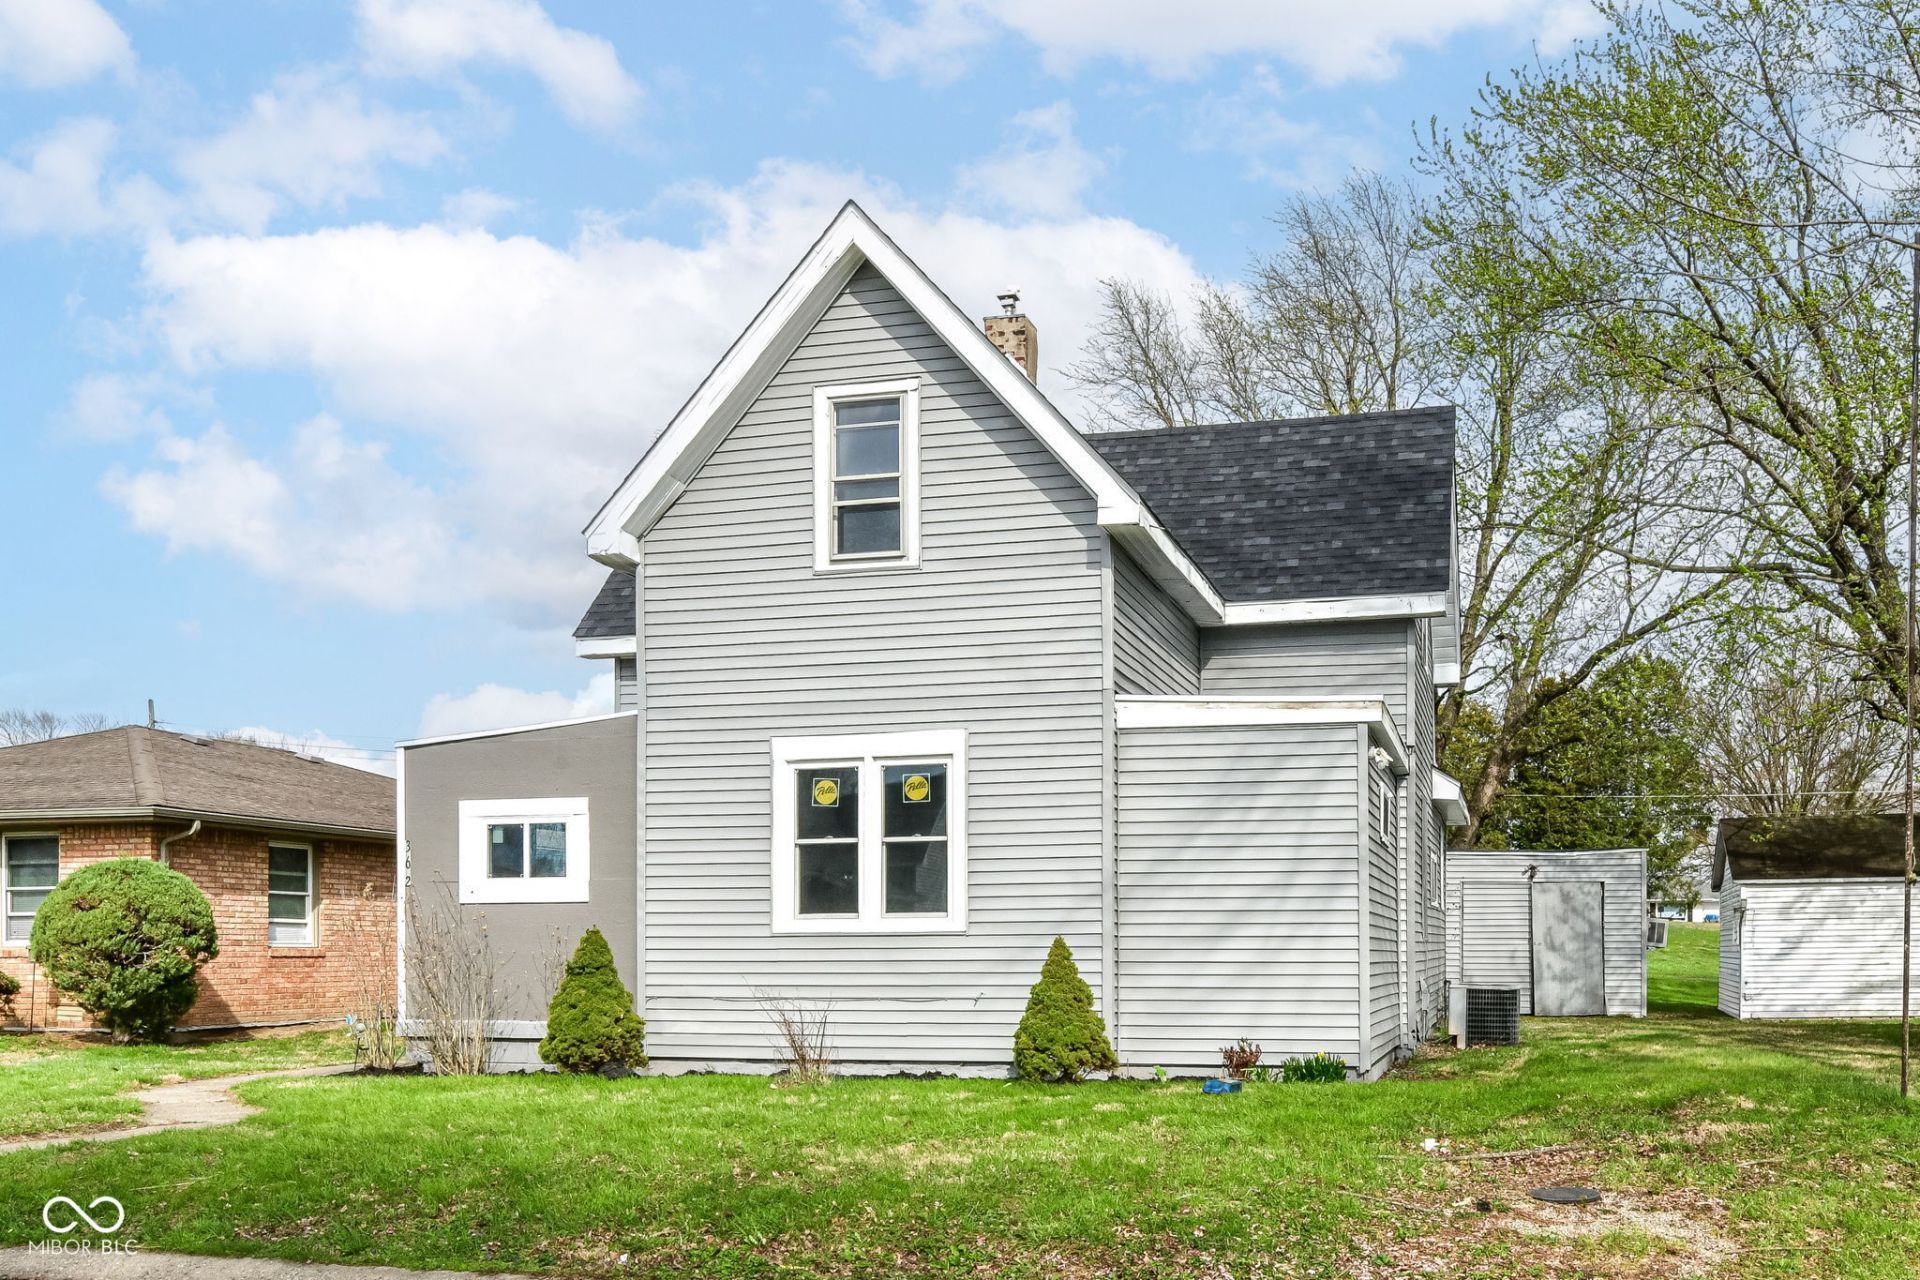
WAW! Glorious! Amazing! Completely renovated house in quite community. Great neighborhood location and proximity to everything one needs! Spacious floor plan. Fresh neutral paints inside and outside. Beautiful luxury vinyl flooring throughout main level. Upstairs had new carpet, Stunning kitchen area with upgraded cabinets and upgraded countertops, and stainless-steel appliances with built in microwave. New Bath tub, new vanity and new toilet, new light fixtures throughout. Freshly painted back porch with deck where you can have cool breeze while watching, Perfect for family gathering or entertaining. Easy access to I-465, downtown, restaurants, and shopping- all for an outstanding price! MUST SEE!
Property Features
Property Type: Residential - Single Family
Cooling: Central Air
Heating: Forced Air, Natural Gas
Home Style: Traditional
Lot Size: 0.15 Acres
Stories: 2.0
Taxes: $180
Year Built: 1894
Appliances
Dishwasher
Disposal
Microwave
Electric Oven
Feature Descriptions
Basement: Cellar, Unfinished
Bath: 1(Full-Main)
Days on Site: 24
Eating Area: Formal Dining Room
Equipment: None
Exterior: Vinyl Siding
ExteriorFeatures: Storage Shed
Formal Dining: Yes
Foundation: Brick/Mortar
InteriorFeatures: Walk-In Closet(s)
Outbuilding(s): Yes
Total Rooms: 8
Water: Public
Room Sizes
Bedroom 3: 12X12
Bedroom 2: 14X12
Primary Bedroom: 12X12
Bonus Room: 12X12
Kitchen: 13X09
Living Room: 12X12
Dining Room: 14x12
Laundry: 07x05
Local Schools
High School: Anderson High School
Middle School: Highland Middle School
Elementary School: Valley Grove Elementary School
Listed By / Shown By
Listed By
Agency Name: @Home Indiana
Agency Phone: 317-777-0210
Shown By
Agent Name: Jared McCormick
Agent Phone: (317) 340-4636
Agency Title: Key Realty

Estimate Your Payment
Estimated Payment
$ 838.37 per month $782.56 Principal & Interest $15.00 Property Tax $40.80 Homeowner's Insurance
3622 E Lynn Street | MLS# 22116990
This single family home located at 3622 E Lynn Street, Anderson, IN 46013 is currently listed for sale with an asking price of $139,900. This property was built in 1894 and has 3 bedrooms and 1 full baths with 2160 sq. ft. E Lynn Street is located in the Arcade subdivision. Search Arcade real estate on jaredmccormick.ikeyrealty.com today.