
BEDS3
BATHS2 full
SQUARE FEET1,612
MLS#842718
STATUSPending
PROPERTY TYPEResidential - Single Family
SUBDIVISIONSouthtown Annex Add
Property Description
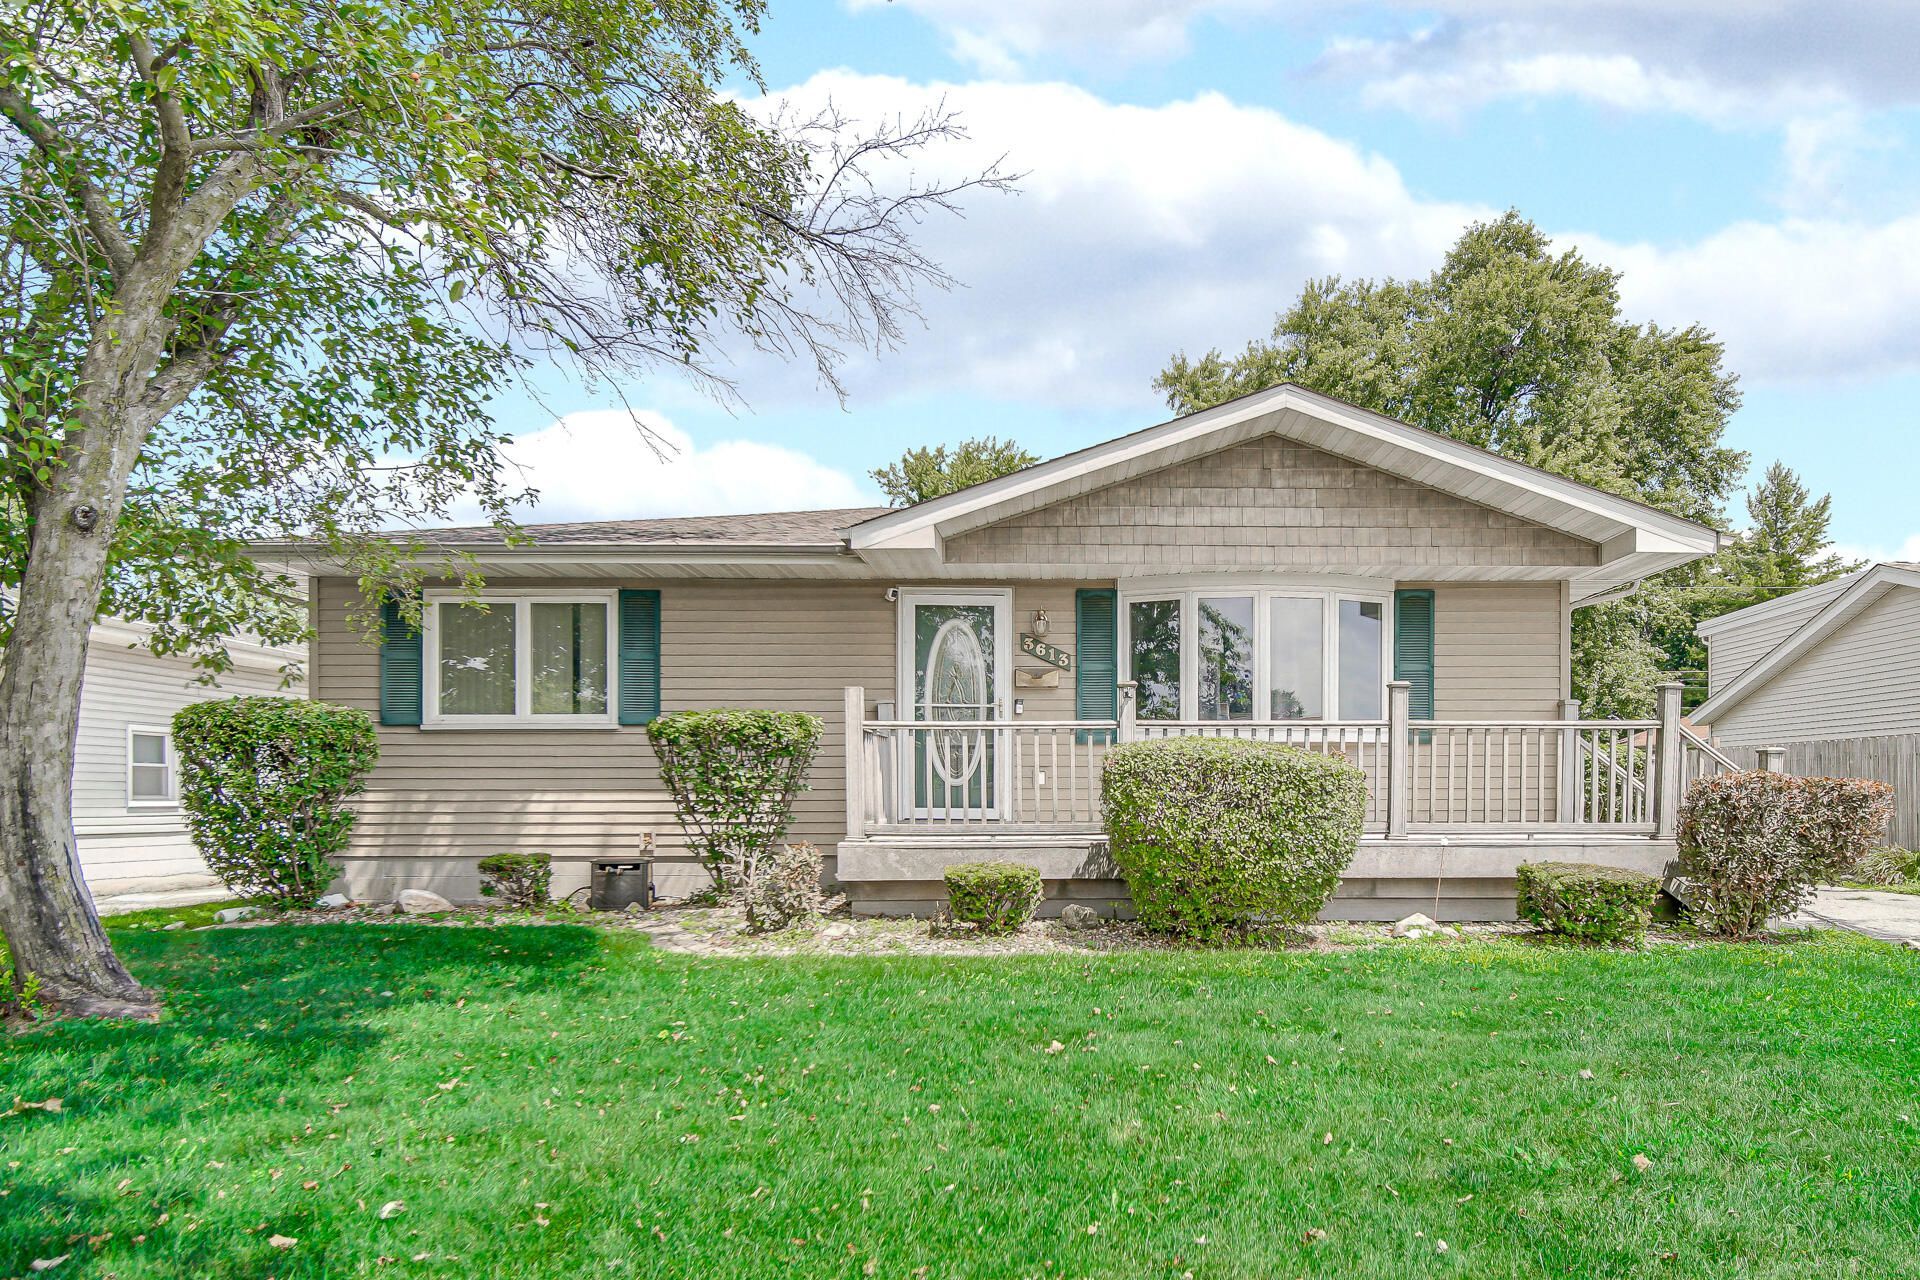
This ranch has what buyers actually want -- real one-level living that works! 3 bedrooms, 2 full baths, and a smart split floor plan with the primary large bedroom with ensuite, set apart on its own side of the home for extra privacy. Open kitchen with plenty of cabinets, a walk in pantry, breakfast bar, and a separate dining room complete the eat-in area. Huge living room, full bath and two more bedrooms complete the first floor. The full unfinished basement is a blank slate -- finish it your way for a home gym, media room, workshop, or more living space, on your timeline and budget. A detached 2-car garage adds extra room for a workspace or storage. Add in the location -- close to all Highland schools, area parks with a baseball field, soccer field, skate park, and more -- and this one checks all of any buyers boxes. Schedule your showing before it's gone!
Property Features
Property Type: Residential - Single Family
Garage: 2
Heating: Forced Air, Natural Gas
Lot Size: 0.20 Acres
Stories: 1.0
Taxes: $2,900
Year Built: 1970
Amenities
Ceiling Fan(s)
Laminate Counters
Eat-in Kitchen
Private Yard
Appliances
Dryer
Washer
Refrigerator
Range
Microwave
Dishwasher
Feature Descriptions
Days on Site: 17
Lot: Back Yard, Private, Front Yard, Few Trees
Parking Features: Driveway, Paved, On Street
Rooms Total: 7
Sewer: Public Sewer
Utilities: Electricity Connected, Water Connected, Sewer Connected, Natural Gas Connected
Water: Public
Room Sizes
Living Room: 19.0 x 14.0
Dining Room: 14.0 x 14.0
Kitchen: 16.0 x 14.0
Primary Bedroom: 14.0 x 13.0
Bedroom 2: 11.0 x 12.0
Bedroom 3: 11.0 x 12.0
Laundry: 5.0 x 9.0
Listed By / Shown By
Listed By
Agency Name: Advanced Real Estate, LLC
Agency Phone: (219) 595-2007
Shown By
Agent Name: Jared McCormick
Agent Phone: (317) 340-4636
Agency Title: Key Realty

Estimate Your Payment
Estimated Payment
$ 1,919.00 per month $1,594.21 Principal & Interest $241.67 Property Tax $83.13 Homeowner's Insurance
3613 41st Lane | MLS# 842718
This single family home located at 3613 41st Lane, Highland, IN 46322 is currently listed for sale with an asking price of $285,000. This property was built in 1970 and has 3 bedrooms and 2 full baths with 1612 sq. ft. 41st Lane is located in the Southtown Annex Add subdivision. Search Southtown Annex Add real estate on jaredmccormick.ikeyrealty.com today.