
BEDS4
BATHS2 full
SQUARE FEET1,608
MLS#22084255
STATUSActive
PROPERTY TYPEResidential - Single Family
SUBDIVISIONNorthwind Estates
Property Description
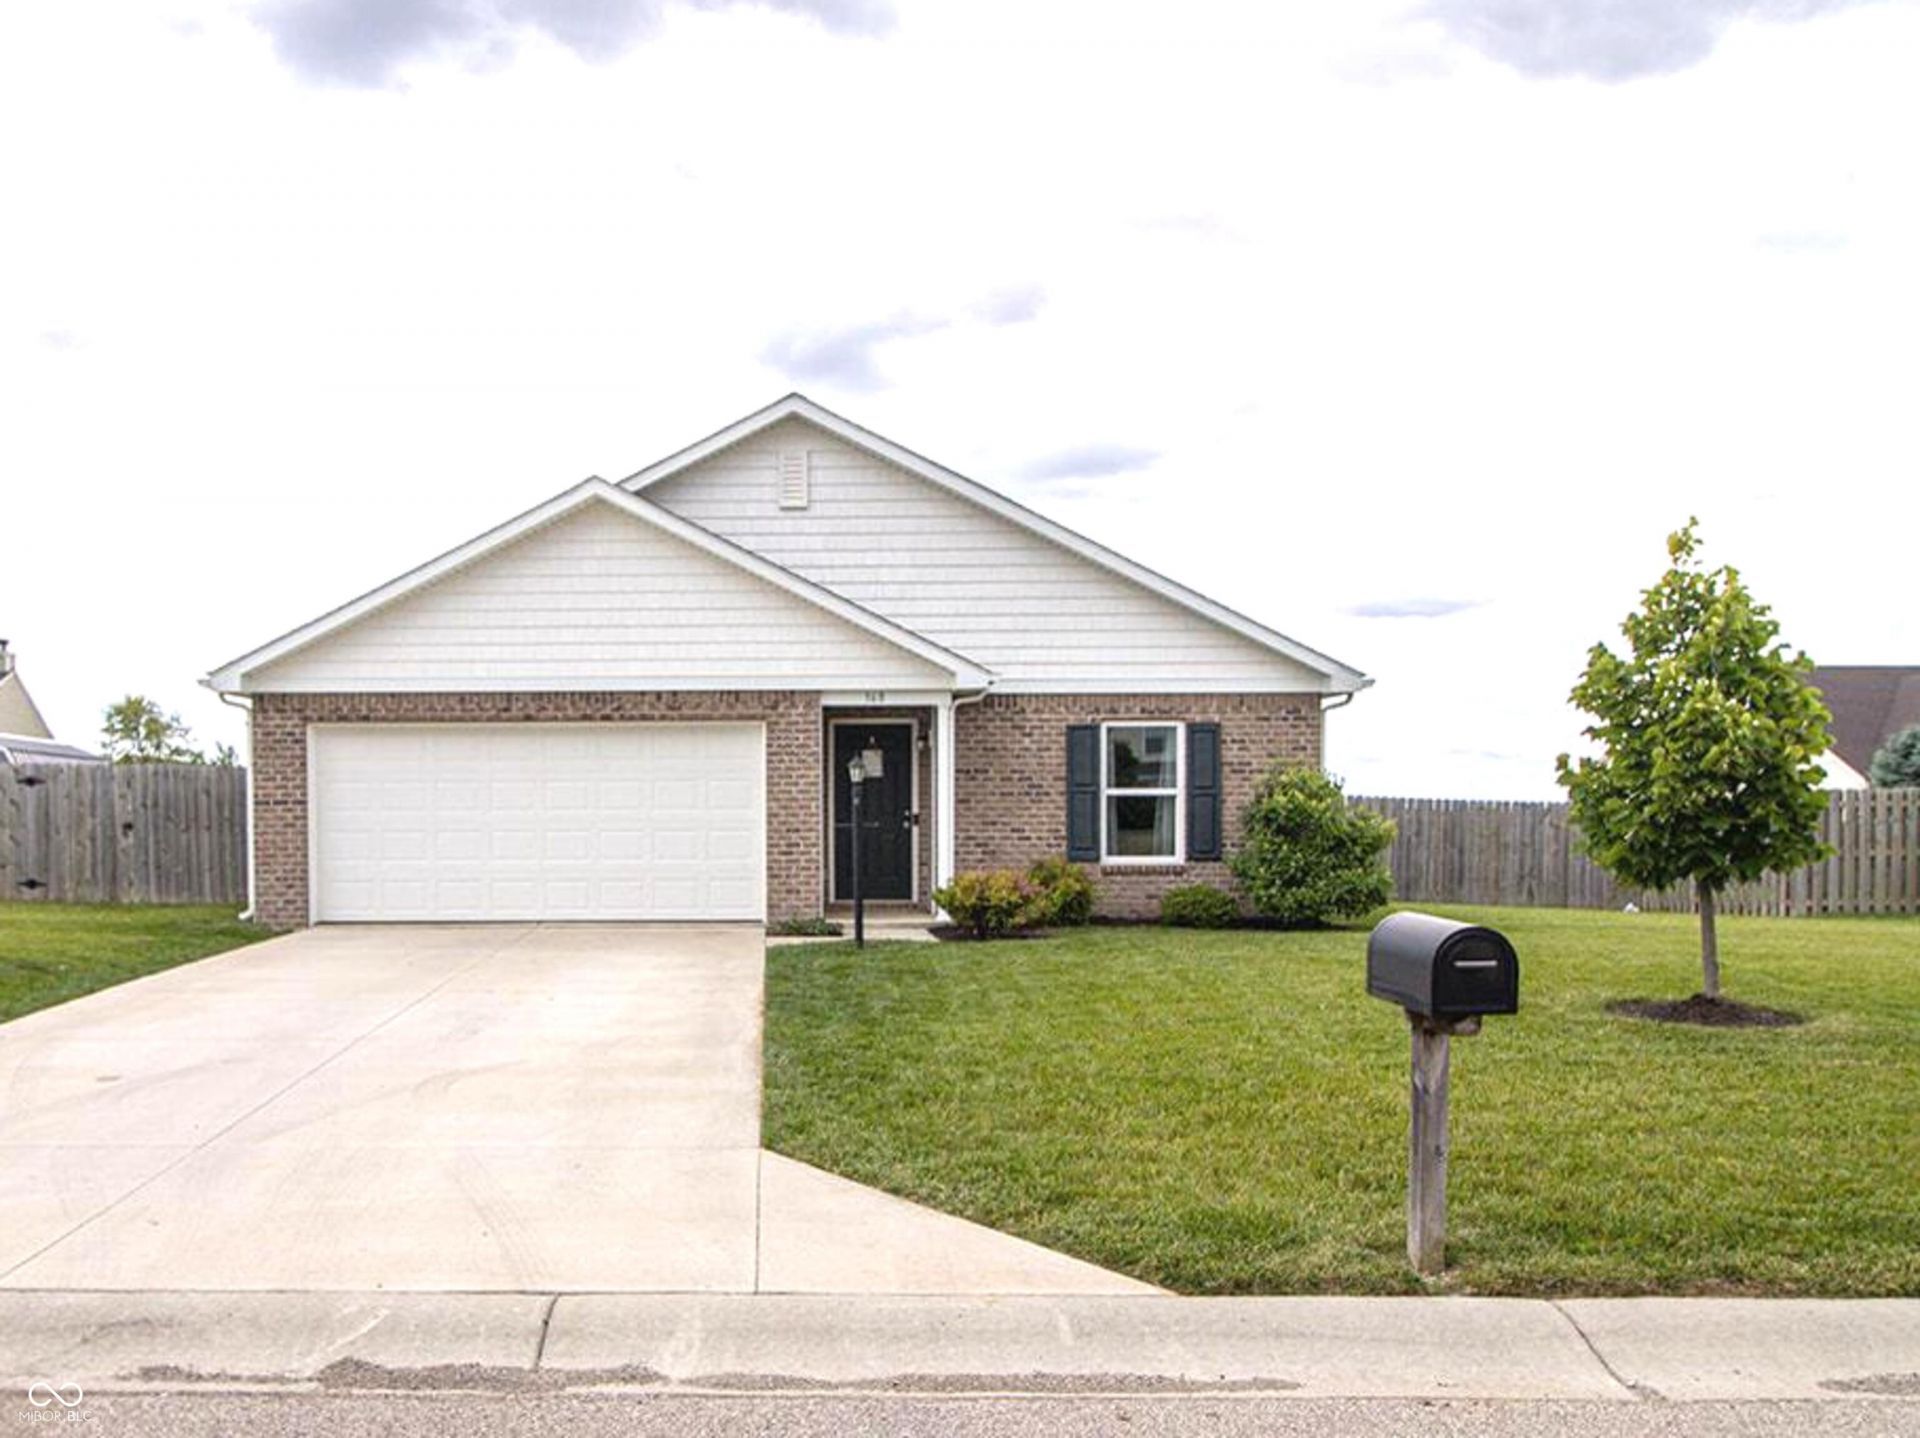
Welcome home to this beautifully maintained 2020 ranch in Atlanta, Indiana, offering the ease of one-level living and a spacious, functional layout. The open-concept great room flows seamlessly into the kitchen, creating the perfect space for everyday living and entertaining. The kitchen features a peninsula breakfast bar, pantry, and all appliances included, making it truly move-in ready. A versatile flex room just off the main living area is currently used as a dining room but could easily serve as a home office, playroom, or additional living space to fit your needs. The split-bedroom floor plan includes four generously sized bedrooms and two full bathrooms. The primary suite offers a walk-in closet and private bath with dual sinks for added convenience. Outside, enjoy a fully privacy-fenced backyard with plenty of room for pets, play, gardening, or relaxing evenings outdoors. The attached two-car garage provides ample storage and parking. Best of all, there is no HOA, giving you the freedom to enjoy your property without additional restrictions or fees. Don't miss this opportunity to own a newer home in a small-town setting with modern amenities and room to grow!
Upcoming Open Houses
Open House Saturday August 8th, 3:00pm - 5:00pm
Open House Sunday August 9th, 3:00pm - 5:00pm
Property Features
Property Type: Residential - Single Family
Cooling: Central Air
Garage: 2
Heating: Forced Air, Electric
Home Style: A-Frame, Traditional
Lot Size: 0.25 Acres
Stories: 1.0
Taxes: $2,046
Year Built: 2020
Appliances
Dishwasher
Electric Water Heater
MicroHood
Microwave
Electric Oven
Refrigerator
Water Heater
Water Softener Rented
Feature Descriptions
Bath: 2(Full-Main)
Days on Site: 50
Eating Area: Dining Combo/Family Room, Other Eating Area
Equipment: Smoke Alarm
Exterior: Vinyl Siding
Foundation: Slab
Garage/Parking Infromation: Garage Door Opener
InteriorFeatures: Attic Access, Breakfast Bar, Paddle Fan, Hi-Speed Internet Availbl, Pantry, Smart Thermostat, Walk-In Closet(s)
Total Rooms: 7
Utility Options: Electricity Connected, Sewer Connected, Water Connected
Water: Public
Room Sizes
Bedroom 2: 10x13
Bedroom 3: 10x13
Bedroom 4: 10x10
Kitchen: 13x11
Great Room: 23x18
Primary Bedroom: 13x11
Dining Room: 13x10
Local Schools
High School: Hamilton Heights High School
Middle School: Hamilton Heights Middle School
Elementary School: Hamilton Heights Elementary School
Listed By / Shown By
Listed By
Agency Name: F.C. Tucker Company
Agency Phone: 317-776-0200
Shown By
Agent Name: Jared McCormick
Agent Phone: (317) 340-4636
Agency Title: Key Realty

Estimate Your Payment
Estimated Payment
$ 1,847.83 per month $1,594.21 Principal & Interest $170.50 Property Tax $83.13 Homeowner's Insurance
360 Michael Drive | MLS# 22084255
This single family home located at 360 Michael Drive, Atlanta, IN 46031 is currently listed for sale with an asking price of $285,000. This property was built in 2020 and has 4 bedrooms and 2 full baths with 1608 sq. ft. Michael Drive is located in the Northwind Estates subdivision. Search Northwind Estates real estate on jaredmccormick.ikeyrealty.com today.