
BEDS4
BATHS2 full
SQUARE FEET1,421
MLS#22117273
STATUSActive
PROPERTY TYPEResidential - Single Family
SUBDIVISIONEagledale
Property Description
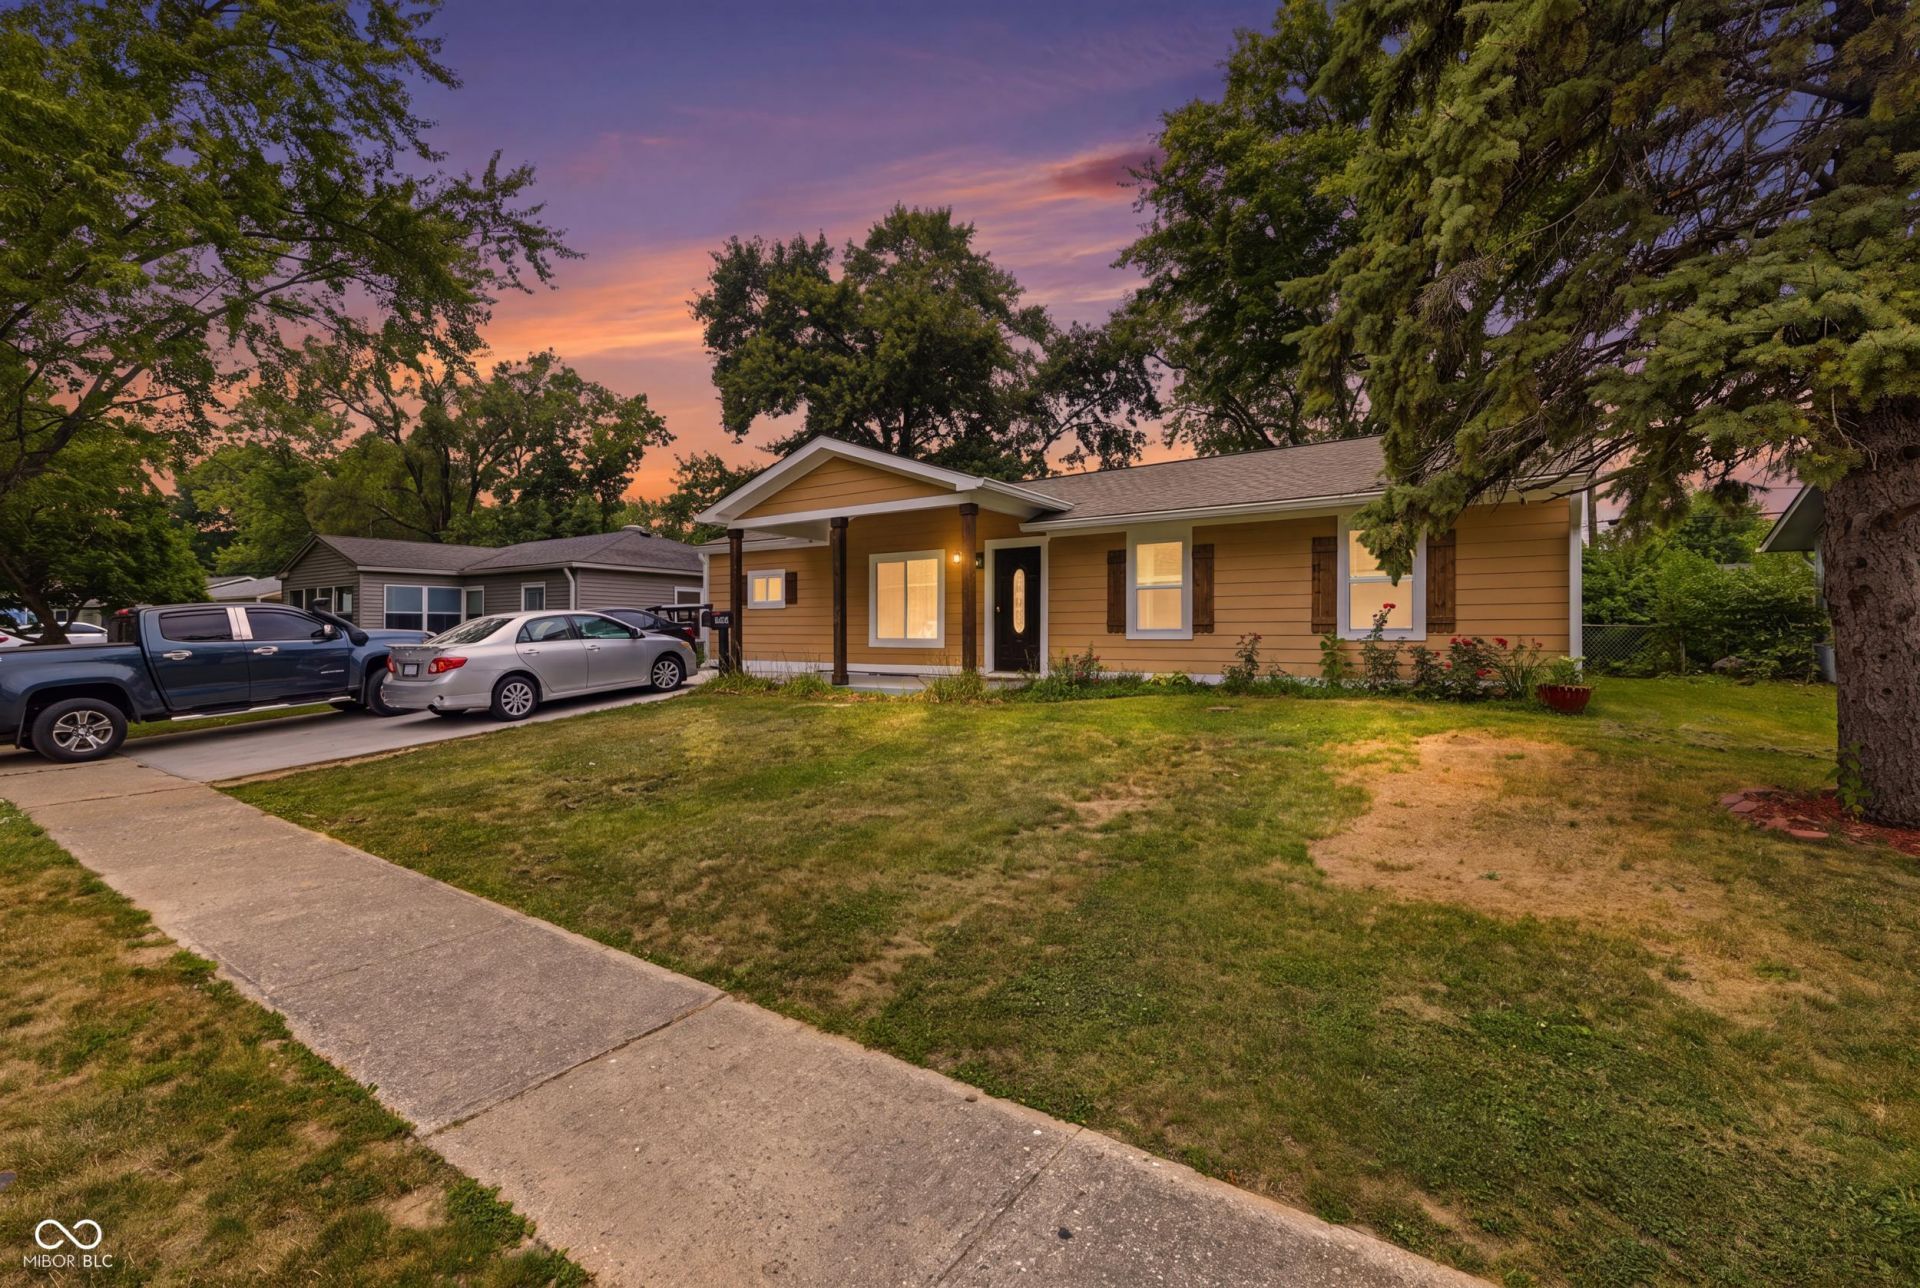
Beautifully remodeled Eagledale ranch offering 4 bedrooms and 2 full baths with quality updates throughout! Renovated just two years ago, this move-in-ready home features durable cement siding, a roof, windows, gutters, HVAC system, and water heater that are all just two years old, along with a new driveway and front entry door completed only six months ago. The inviting covered front porch showcases a beautiful vaulted ceiling, creating the perfect welcome. Inside, you'll find a bright and functional layout with fresh paint, updated light fixtures, custom built-ins, and an electric fireplace with color-changing lights. Stylish ceramic tile flooring flows throughout the main living areas, while the bedrooms feature durable LVP flooring. The spacious kitchen offers stainless steel appliances, a beautiful backsplash, pantry closet, and a separate dining room perfect for everyday living and entertaining. The primary suite includes a private en-suite bath, and both bathrooms feature beautifully tiled showers. Step outside to enjoy the spacious, fully fenced backyard complete with a covered patio, concrete pad, storage shed, and plenty of room for entertaining, pets, or play. This beautifully updated home combines modern finishes, major recent improvements, and functional living all ready for its next owner.
Property Features
Property Type: Residential - Single Family
Cooling: Central Air
Fireplaces: 1
Heating: Forced Air, Natural Gas
Home Style: Ranch
Lot Size: 0.14 Acres
Stories: 1.0
Taxes: $4,168
Year Built: 1959
Appliances
MicroHood
Electric Oven
Refrigerator
Feature Descriptions
Bath: 2(Full-Main)
Days on Site: 13
Eating Area: Formal Dining Room
Equipment: Smoke Alarm
Exterior: Cement Siding
Fireplace: Electric
Formal Dining: Yes
Foundation: Slab
InteriorFeatures: Pantry
Total Rooms: 6
Utility Options: Cable Available, Natural Gas Connected
Water: Public
Room Sizes
Primary Bedroom: 13x11
Bedroom 2: 10X13
Bedroom 3: 10X12
Kitchen: 10X13
Living Room: 14X16
Bedroom 4: 10x10
Listed By / Shown By
Listed By
Agency Name: Keller Williams Indy Metro Partners
Agency Phone: 317-882-5900
Shown By
Agent Name: Jared McCormick
Agent Phone: (317) 340-4636
Agency Title: Key Realty

Estimate Your Payment
Estimated Payment
$ 1,759.83 per month $1,342.49 Principal & Interest $347.33 Property Tax $70.00 Homeowner's Insurance
3570 Christopher Lane | MLS# 22117273
This single family home located at 3570 Christopher Lane , Indianapolis, IN 46224 is currently listed for sale with an asking price of $240,000. This property was built in 1959 and has 4 bedrooms and 2 full baths with 1421 sq. ft. Christopher Lane is located in the Eagledale subdivision. Search Eagledale real estate on jaredmccormick.ikeyrealty.com today.