
BEDS3
BATHS2 full
SQUARE FEET1,932
MLS#835461
STATUSPending
PROPERTY TYPEResidential - Single Family
SUBDIVISIONGary Land Companys 05
Property Description
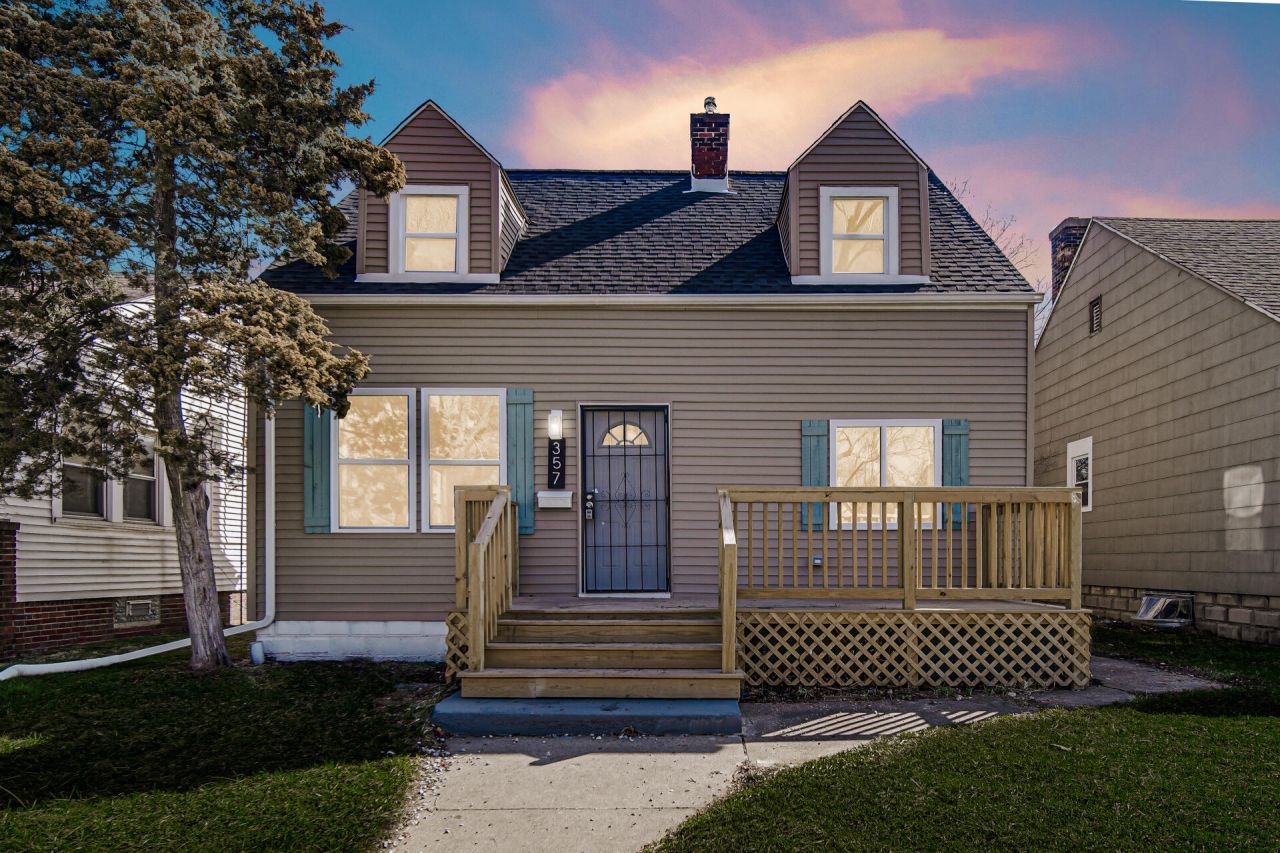
Welcome to this beautifully renovated cape cod style gem, updated from top to bottom, inside and out! This stunning home features 3 spacious bedrooms, 2 bathrooms, and a thoughtfully designed open-concept layout that blends charm with modern living. Step inside to find beautiful hardwood floors, a cozy fireplace, a bright living room and a dedicated dining area perfect for entertaining. The stylish kitchen is a showstopper with quartz countertops, stainless steel appliances, with plenty of cabinet space. The home also offers a spacious primary bedroom, ambient lighting, and a finished basement that provides additional living space ideal for a rec room, home office, gym, or guest area. Both bathrooms have been tastefully updated, including a custom designer tile bathroom featuring state of the art shower features and a modern vanity. Enjoy outdoor living with a large wood front porch and an expansive back deck. perfect for relaxing or entertaining. the property also includes a detached 2-car garage and is conveniently located near major shopping, dining, and expressways. Priced to sell-don't miss your opportunity to own this beautifully upgraded home!
Property Features
Property Type: Residential - Single Family
Fireplaces: 1
Garage: 2
Heating: Forced Air
Lot Size: 0.11 Acres
Stories: 1.5
Taxes: $898
Year Built: 1943
Amenities
Open Floorplan
Stone Counters
Recessed Lighting
Appliances
Dishwasher
Stainless Steel Appliance(s)
Refrigerator
Microwave
Gas Range
Feature Descriptions
Days on Site: 151
Fireplace Features: Living Room
Lot: Back Yard, Front Yard
Parking Features: Detached, On Street, Garage Faces Rear
Rooms Total: 8
Sewer: Public Sewer
Water: Public
Room Sizes
Living Room: 20.0 x 15.0
Dining Room: 12.0 x 10.0
Kitchen: 12.0 x 14.0
Primary Bedroom: 14.0 x 18.0
Bedroom 2: 12.0 x 12.0
Bedroom 3: 12.0 x 12.0
Den: 20.0 x 14.0
Utility Room: 10.0 x 10.0
Listed By / Shown By
Listed By
Agency Name: The Jaeger Group, LLC
Agency Phone: (219) 796-0449
Shown By
Agent Name: Jared McCormick
Agent Phone: (317) 340-4636
Agency Title: Key Realty

Estimate Your Payment
Estimated Payment
$ 1,148.92 per month $1,020.85 Principal & Interest $74.83 Property Tax $53.23 Homeowner's Insurance
357 Taft Place | MLS# 835461
This single family home located at 357 Taft Place, Gary, IN 46404 is currently listed for sale with an asking price of $182,500. This property was built in 1943 and has 3 bedrooms and 2 full baths with 1932 sq. ft. Taft Place is located in the Gary Land Companys 05 subdivision. Search Gary Land Companys 05 real estate on jaredmccormick.ikeyrealty.com today.