
BEDS3
BATHS1 full
SQUARE FEET946
MLS#22112636
STATUSActive
PROPERTY TYPEResidential - Single Family
SUBDIVISIONEagledale
Property Description
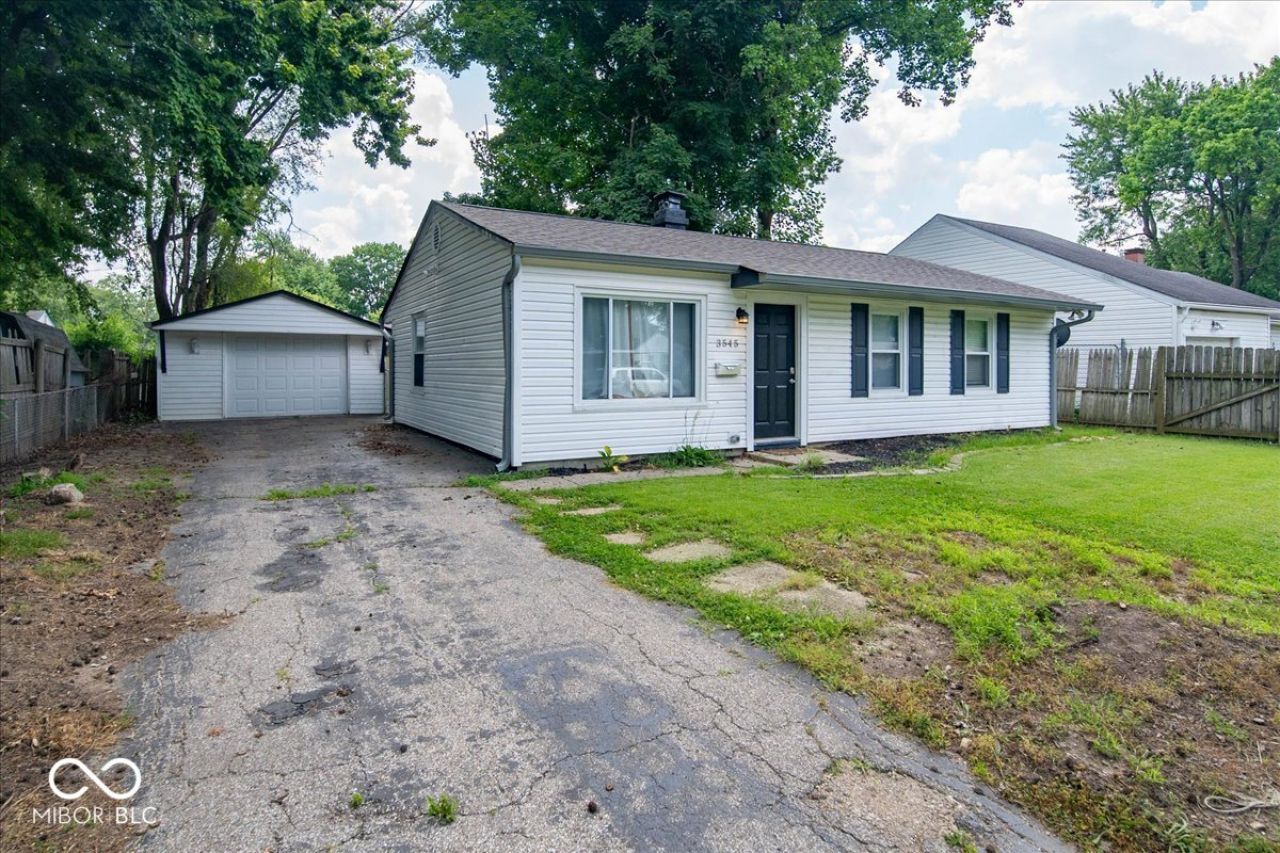
Looking for something AFFORDABLE, Low Maintenance, Taxes and Utilities or are you looking to downsize and would like something turnkey and new in an established neighborhood? NEW Roof, HVAC, Kitchen, All Stainless-Steel Appliance including the Washer and Dryer, Plumbing, Electric. Light Fixture, Paint, Shower/Tub, Trim, 6 Panel Doors and Flooring. Eat in Kitchen, 3 Bedroom, 1 Full Bath. Open Concrete Patio, Mature Trees, 1 1/2 Car Garage. Fully Fenced Backyard. Easy Access to I-65, 465 and Downtown. Close to Newfields, Indianapolis Motor Speedway, Riverside Park and Marion University.
Property Features
Property Type: Residential - Single Family
Cooling: Central Air
Garage: 1
Heating: Forced Air, Natural Gas
Home Style: Ranch
Lot Size: 0.14 Acres
Stories: 1.0
Taxes: $1,016
Year Built: 1958
Appliances
Dishwasher
Electric Water Heater
Disposal
Gas Water Heater
Microwave
Electric Oven
Refrigerator
Feature Descriptions
Bath: 1(Full-Main)
Days on Site: 36
Eating Area: Dining Combo/Kitchen
Exterior: Vinyl Siding
ExteriorFeatures: Smart Lock(s)
Foundation: Slab
Garage/Parking Infromation: Garage Door Opener, Service Door
InteriorFeatures: Attic Access, Hi-Speed Internet Availbl, Wood Work Painted
Total Rooms: 6
Utility Options: Cable Available, Natural Gas Available, Water Connected
Water: Public
Room Sizes
Kitchen: 12x12
Laundry: 5x5
Primary Bedroom: 12x12
Bedroom 2: 11x9
Bedroom 3: 11x9
Living Room: 15x12
Listed By / Shown By
Listed By
Agency Name: eXp Realty, LLC
Agency Phone: 888-611-3912
Shown By
Agent Name: Jared McCormick
Agent Phone: (317) 340-4636
Agency Title: Key Realty

Estimate Your Payment
Estimated Payment
$ 1,261.74 per month $1,118.74 Principal & Interest $84.67 Property Tax $58.33 Homeowner's Insurance
3545 Brewer Drive | MLS# 22112636
This single family home located at 3545 Brewer Drive , Indianapolis, IN 46222 is currently listed for sale with an asking price of $200,000. This property was built in 1958 and has 3 bedrooms and 1 full baths with 946 sq. ft. Brewer Drive is located in the Eagledale subdivision. Search Eagledale real estate on jaredmccormick.ikeyrealty.com today.