
BEDS3
BATHS1 full
SQUARE FEET1,375
MLS#22117730
STATUSActive
PROPERTY TYPEResidential - Single Family
SUBDIVISIONAugust Place
Property Description
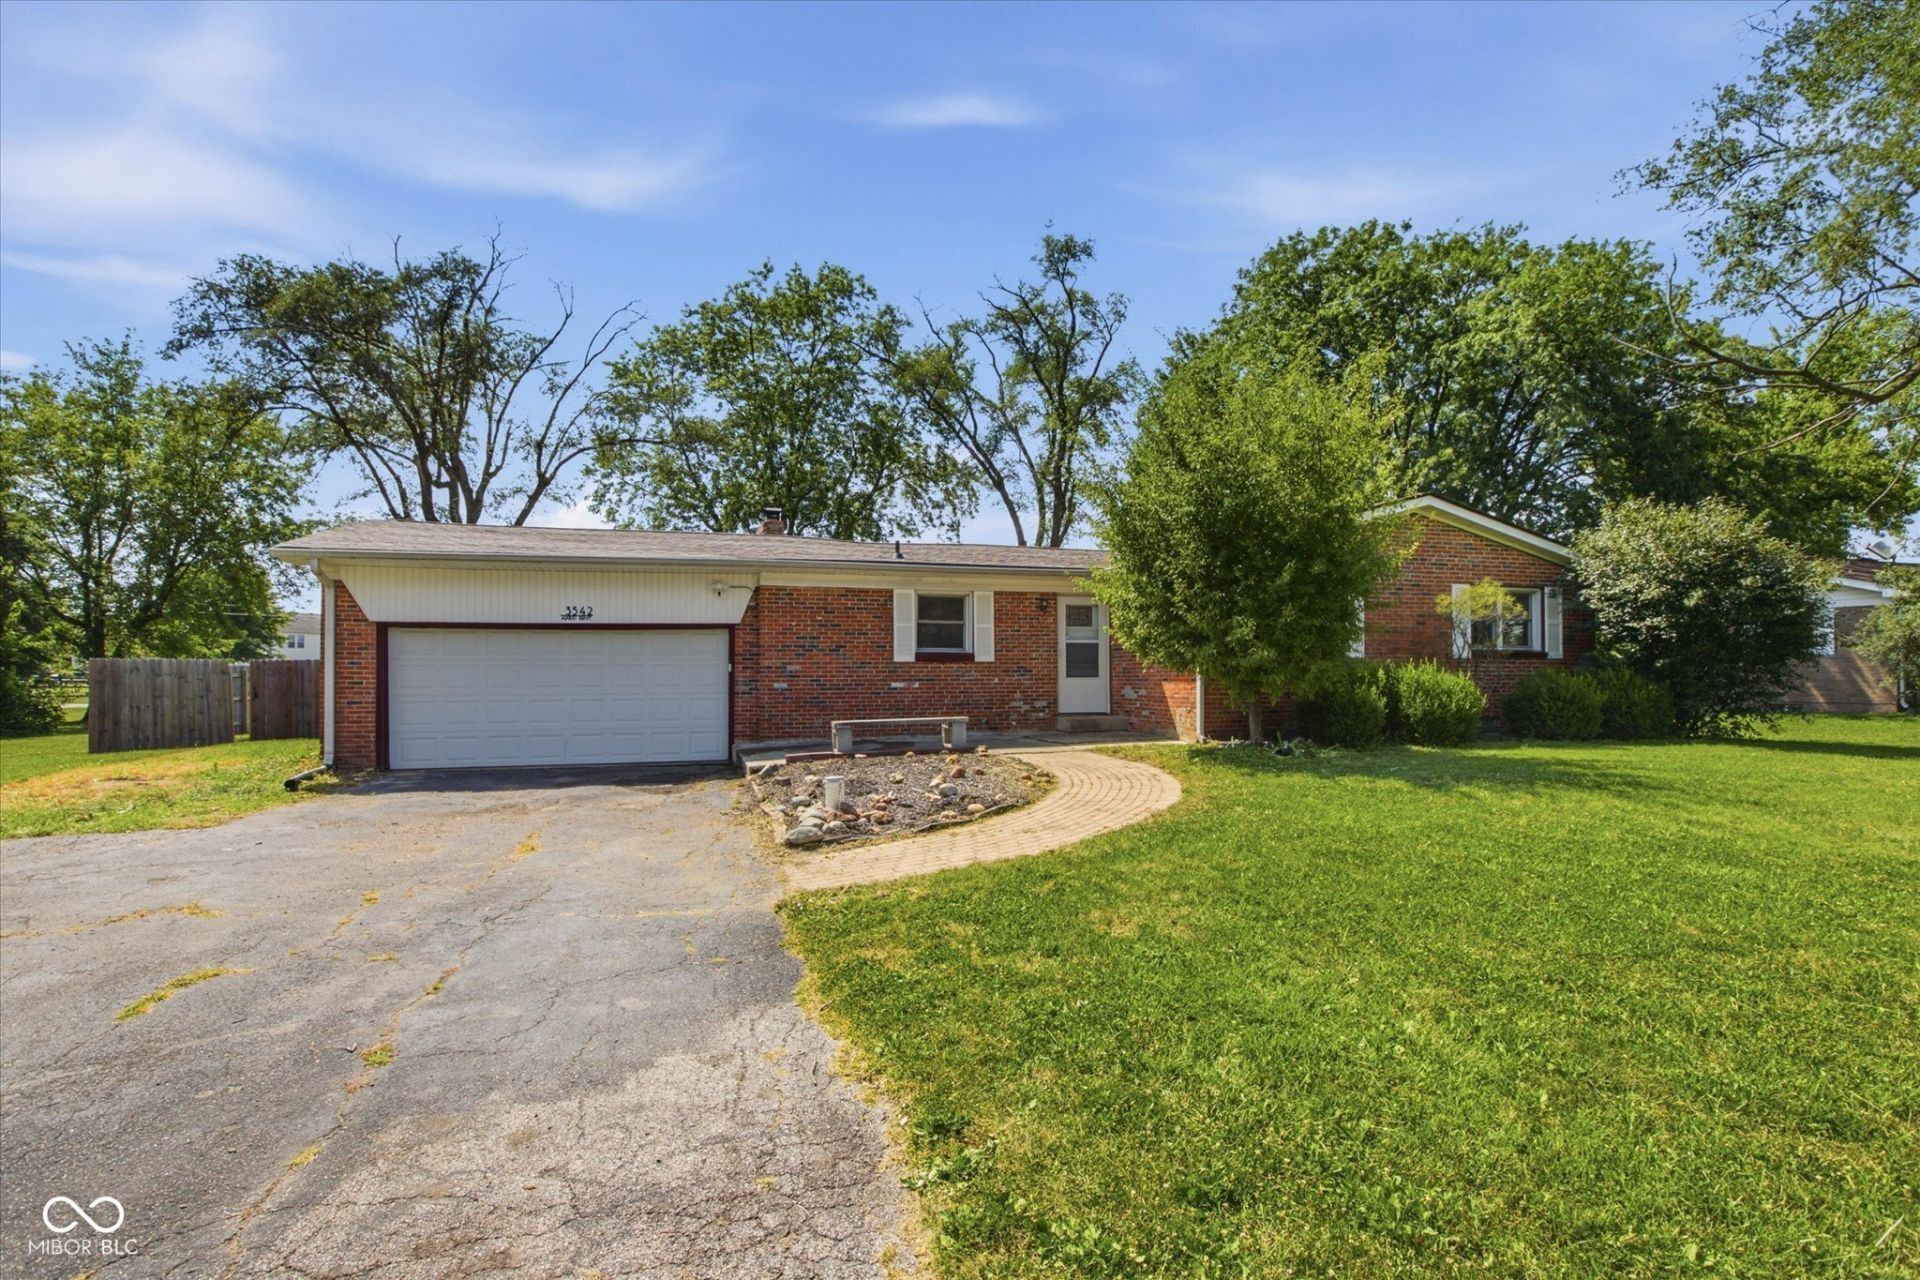
Beautifully updated Franklin Township home with a bright, open layout and thoughtful improvements throughout. Step inside to a spacious open-concept living area filled with natural light, updated flooring, fresh paint, and modern lighting that creates a clean, move-in-ready feel. The refreshed kitchen features white cabinetry, updated backsplash, stainless appliances, updated fixtures, and plenty of space for everyday dining and entertaining. Recent infrastructure improvements provide added peace of mind, including updates to the well pump, plumbing, electric panel, and water softener. The home also offers updated flooring, interior paint, lighting, and kitchen finishes, giving buyers the benefit of both cosmetic updates and important behind-the-scenes improvements. Outside, enjoy a large fenced backyard with a privacy fence, mature trees, patio space, firepit area, and storage shed-perfect for relaxing, pets, play, or outdoor gatherings. Located in desirable Franklin Township schools, this home offers convenient access to Wanamaker, nearby shopping and dining, and major routes including I-74, I-465, and I-65 for an easy commute around Indianapolis. A great combination of updates, yard space, location, and everyday convenience.
Property Features
Property Type: Residential - Single Family
Cooling: Central Air, Attic Fan
Fireplaces: 1
Garage: 2
Heating: Forced Air, Electric
Home Style: Traditional
Lot Size: 0.37 Acres
Stories: 1.0
Taxes: $1,956
Year Built: 1961
Appliances
Electric Cooktop
Dishwasher
Electric Water Heater
Microwave
Oven
Electric Oven
Range Hood
Feature Descriptions
Bath: 1(Full-Main)
Days on Site: 12
Eating Area: Formal Dining Room
Equipment: Smoke Alarm
Exterior: Brick
ExteriorFeatures: Storage Shed, Fire Pit
Fireplace: Wood Burning, Masonry, Living Room
Formal Dining: Yes
Foundation: Crawl Space
InteriorFeatures: Attic Access, Hardwood Floors, Eat-in Kitchen, Entrance Foyer
Outbuilding(s): Yes
Total Rooms: 6
Utility Options: Cable Available, Electricity Connected, Natural Gas Connected, Sewer Connected
Water: Well, Private
Room Sizes
Primary Bedroom: 15x15
Bedroom 2: 13x10
Bedroom 3: 11x11
Great Room: 18x16
Dining Room: 17x13
Kitchen: 17x13
Listed By / Shown By
Listed By
Agency Name: Hoosier, REALTORS®
Agency Phone: 317-862-5200
Shown By
Agent Name: Jared McCormick
Agent Phone: (317) 340-4636
Agency Title: Key Realty

Estimate Your Payment
Estimated Payment
$ 1,663.77 per month $1,426.40 Principal & Interest $163.00 Property Tax $74.38 Homeowner's Insurance
3542 August Drive | MLS# 22117730
This single family home located at 3542 August Drive , Indianapolis, IN 46239 is currently listed for sale with an asking price of $255,000. This property was built in 1961 and has 3 bedrooms and 1 full baths with 1375 sq. ft. August Drive is located in the August Place subdivision. Search August Place real estate on jaredmccormick.ikeyrealty.com today.