
BEDS3
BATHS2 full
SQUARE FEET1,319
MLS#22114719
STATUSActive
PROPERTY TYPEResidential - Single Family
SUBDIVISIONNo Subdivision
Property Description
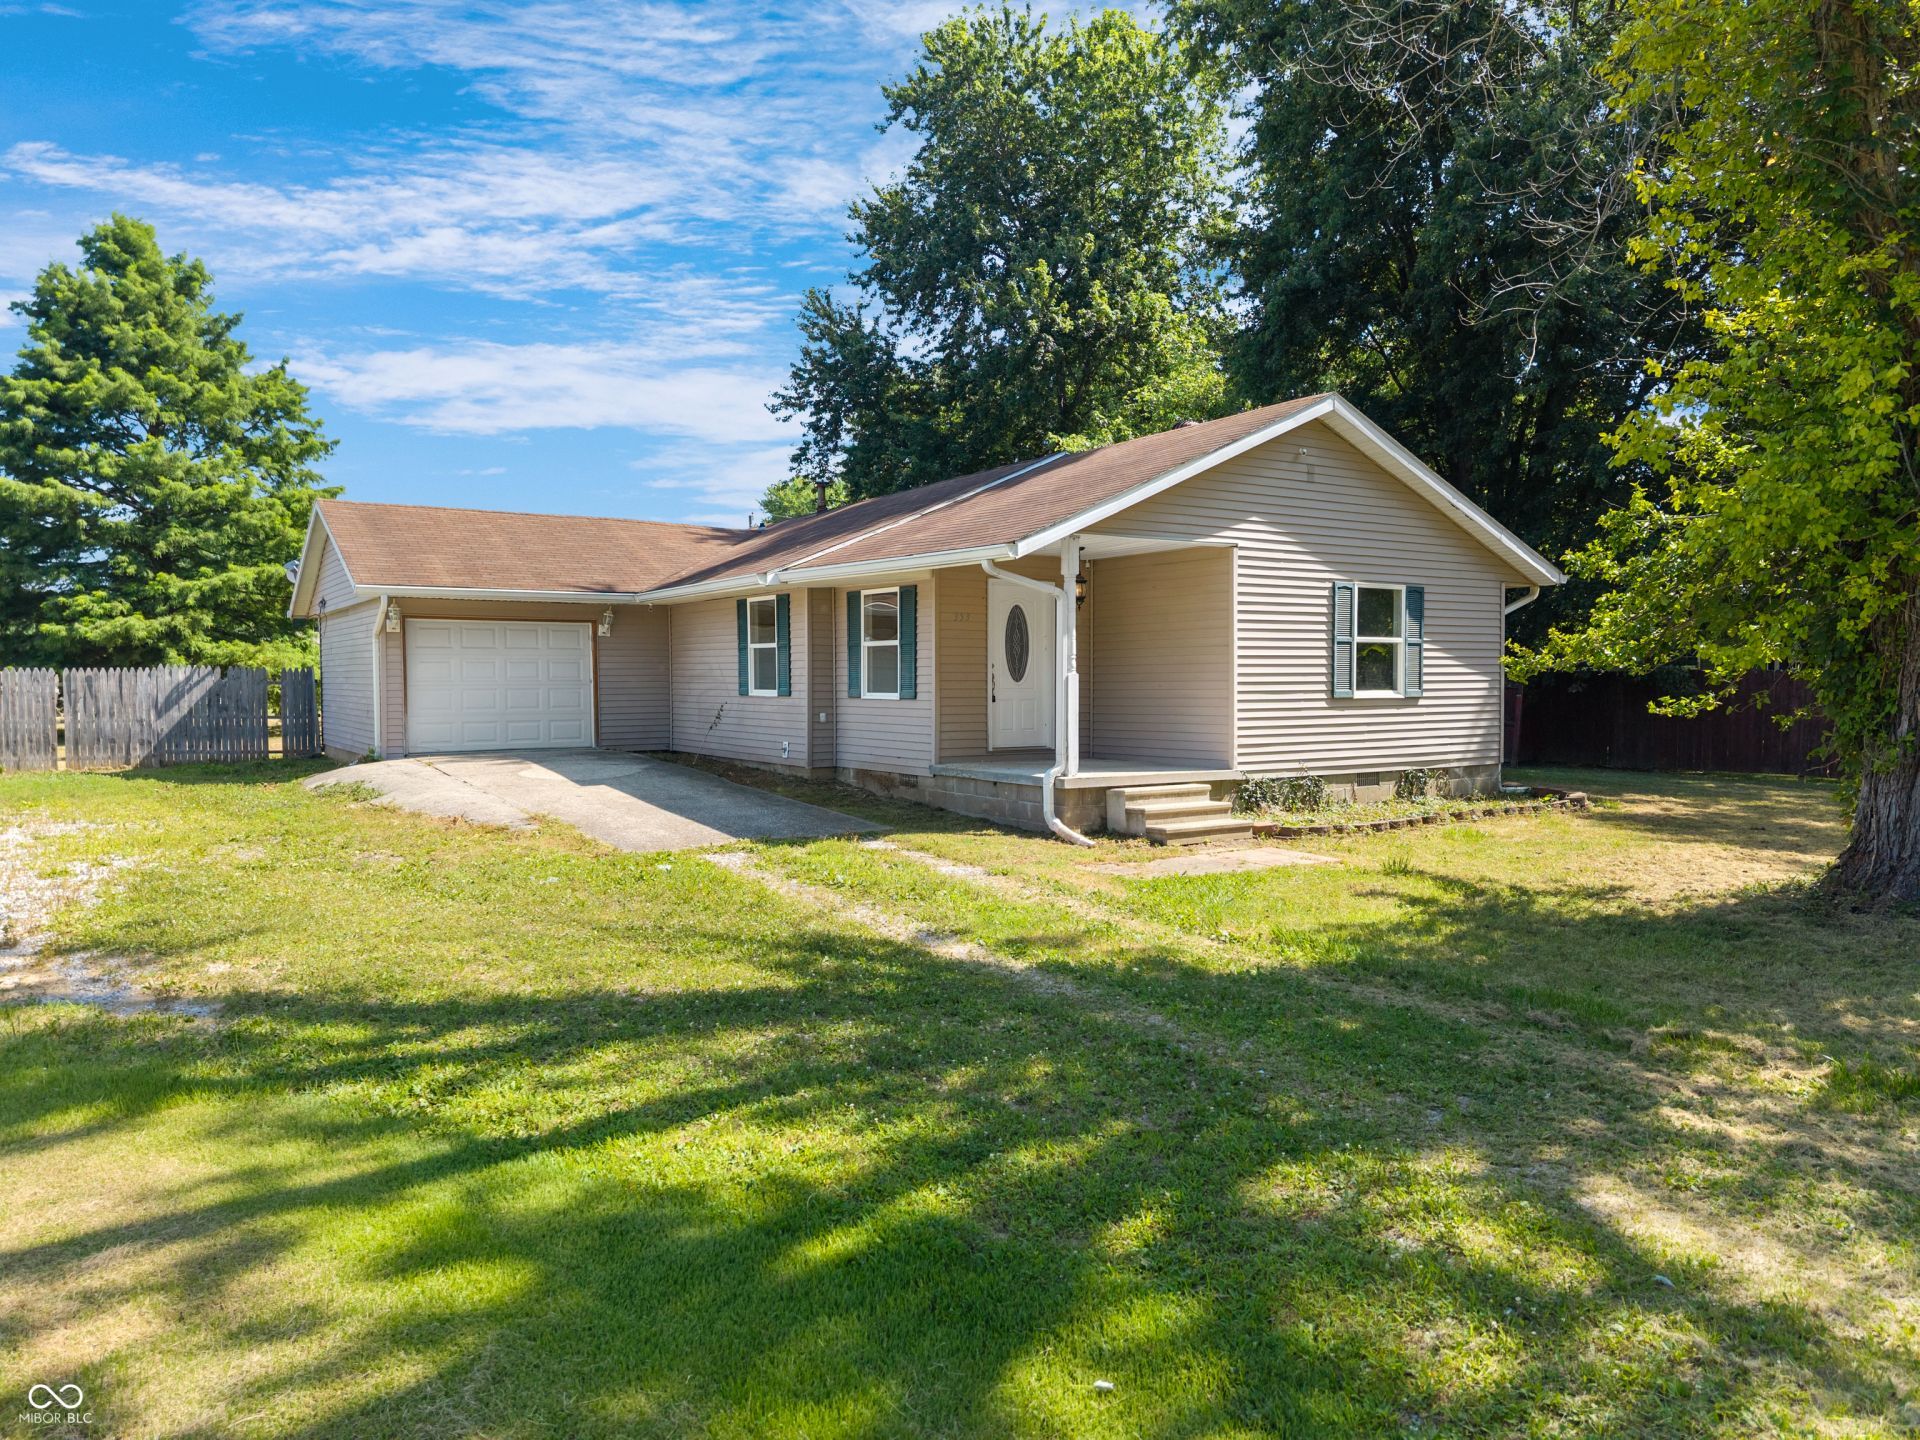
Welcome to 353 Trinton CIR in BEDFORD, IN, a charming single-family residence built in 1972, offering 1319 square feet of comfortable living space. This inviting home, ready for immediate occupancy, presents a wonderful opportunity for a relaxed lifestyle. The heart of this home lies in its open-plan kitchen, seamlessly flowing into the living room. It is thoughtfully equipped with stainless steel appliances and features a practical peninsula, ideal for casual dining or entertaining guests. The home offers a peaceful retreat with three bedrooms. The two full bathrooms provide convenience, with one featuring a walk-in shower for a refreshing experience. Additional features include a private yard, providing a personal outdoor sanctuary, an attached garage for ease of access, and a patio, perfect for enjoying the outdoors. This single-story ranch-style home is designed for effortless living. Discover the ease and comfort this delightful property has to offer; schedule your private viewing today.
Property Features
Property Type: Residential - Single Family
Cooling: Central Air
Garage: 1
Heating: Natural Gas
Home Style: Craftsman
Lot Size: 0.51 Acres
Stories: 1.0
Taxes: $732
Year Built: 1972
Appliances
Electric Cooktop
Feature Descriptions
Bath: 2(Full-Main)
Days on Site: 25
Eating Area: Dining Combo/Kitchen
Exterior: Vinyl Siding
Foundation: Crawl Space
InteriorFeatures: Eat-in Kitchen
Total Rooms: 6
Water: Private
Room Sizes
Living Room: 15x20
Dining Room: 12x15
Kitchen: 12x112
Primary Bedroom: 15x20
Bedroom 2: 12x15
Bedroom 3: 12x15
Local Schools
High School: Lawrenceburg High School
Middle School: Greendale Middle School
Listed By / Shown By
Listed By
Agency Name: 1 Percent Lists Indiana Real Estate
Agency Phone: 812-343-4938
Shown By
Agent Name: Jared McCormick
Agent Phone: (317) 340-4636
Agency Title: Key Realty

Estimate Your Payment
Estimated Payment
$ 1,238.08 per month $1,118.74 Principal & Interest $61.00 Property Tax $58.33 Homeowner's Insurance
353 Trinton Circle | MLS# 22114719
This single family home located at 353 Trinton Circle, Bedford, IN 47421 is currently listed for sale with an asking price of $200,000. This property was built in 1972 and has 3 bedrooms and 2 full baths with 1319 sq. ft. Trinton Circle is located in the No Subdivision subdivision. Search No Subdivision real estate on jaredmccormick.ikeyrealty.com today.