
BEDS4
BATHS2 full
SQUARE FEET2,012
MLS#22101341
STATUSActive
PROPERTY TYPEResidential - Single Family
SUBDIVISIONLake Holiday Hide-A-Way
Property Description
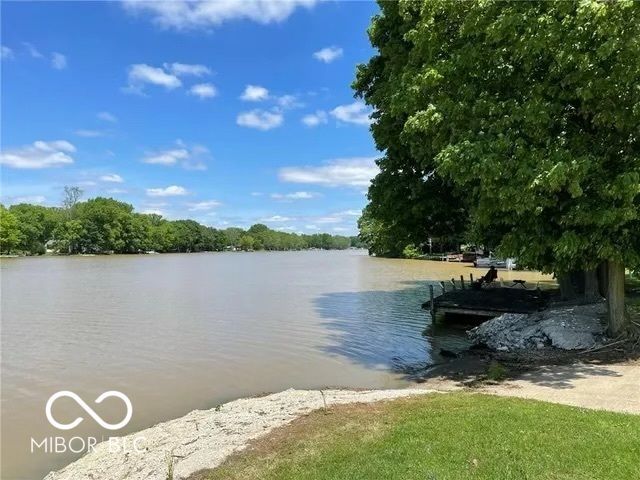
Trying to find a place before school starts? This beauty is available and ready for its new owners. Seller is having the complete inside of the home painted, adding fresh stone to the driveway, and installing new trim. Newer build, 4-bedroom, 2 full baths, that sits on 3 lots can now be yours. Built in 2022/2023, this beautifully maintained ranch style home is waiting for you. Enjoy the back yard from the wooden deck where you can create your own oasis. Need more room? The 28x32 new garage provides space for all your vehicles and any recreational toys while also providing a full loft for the man cave or additional living. This home is loaded with large bedrooms, kitchen, pantry, laundry and living/dining areas. Staying with the home are the stove, refrigerator, microwave, washer, dryer, and water softener. Lake Hideaway has a beach area for swimming, fishing dock, pavilion and a water access for boat entry. The annual HOA fee covers; maintained roads-which is helpful in the winter, trash receptables so no independent companies needed, maintains the lake and common properties and more. With a private entrance to this quiet neighborhood, you can enjoy the peace. Seller is motivated and ready to work with you. HOA fees are $475 per year and are paid until July of 2027.
Property Features
Property Type: Residential - Single Family
Cooling: Central Air
Garage: 3
Heating: Propane
Home Style: Ranch
Lot Size: 0.57 Acres
Stories: 1.0
Taxes: $1,368
Year Built: 2022
Appliances
Dryer
Microwave
Gas Oven
Refrigerator
Washer
Feature Descriptions
Bath: 2(Full-Main)
Days on Site: 102
Eating Area: Dining Combo/Kitchen, Formal Dining Room
Exterior: Vinyl Siding
Formal Dining: Yes
Foundation: Block
InteriorFeatures: Attic Access, Eat-in Kitchen, Smart Thermostat, Walk-In Closet(s)
Total Rooms: 8
Water: Private
Room Sizes
Dining Room: 16x16
Kitchen: 16x12
Laundry: 10x8
Primary Bedroom: 15x14
Bedroom 2: 12x12
Bedroom 3: 12x12
Bedroom 4: 12x12
Living Room: 16x16
Local Schools
High School: Fountain Central High School
Elementary School: Southeast Fountain Elementary
Listed By / Shown By
Listed By
Agency Name: Bentley Real Estate
Agency Phone: 765-294-0317
Shown By
Agent Name: Jared McCormick
Agent Phone: (317) 340-4636
Agency Title: Key Realty

Estimate Your Payment
Estimated Payment
$ 1,438.21 per month $1,258.59 Principal & Interest $114.00 Property Tax $65.63 Homeowner's Insurance
3523 Buckeye Drive | MLS# 22101341
This single family home located at 3523 Buckeye Drive, Kingman, IN 47952 is currently listed for sale with an asking price of $225,000. This property was built in 2022 and has 4 bedrooms and 2 full baths with 2012 sq. ft. Buckeye Drive is located in the Lake Holiday Hide-A-Way subdivision. Search Lake Holiday Hide-A-Way real estate on jaredmccormick.ikeyrealty.com today.