
BEDS4
BATHS2 full 1 partial
SQUARE FEET2,804
MLS#22115276
STATUSActive
PROPERTY TYPEResidential - Single Family
SUBDIVISIONHighlands
Property Description
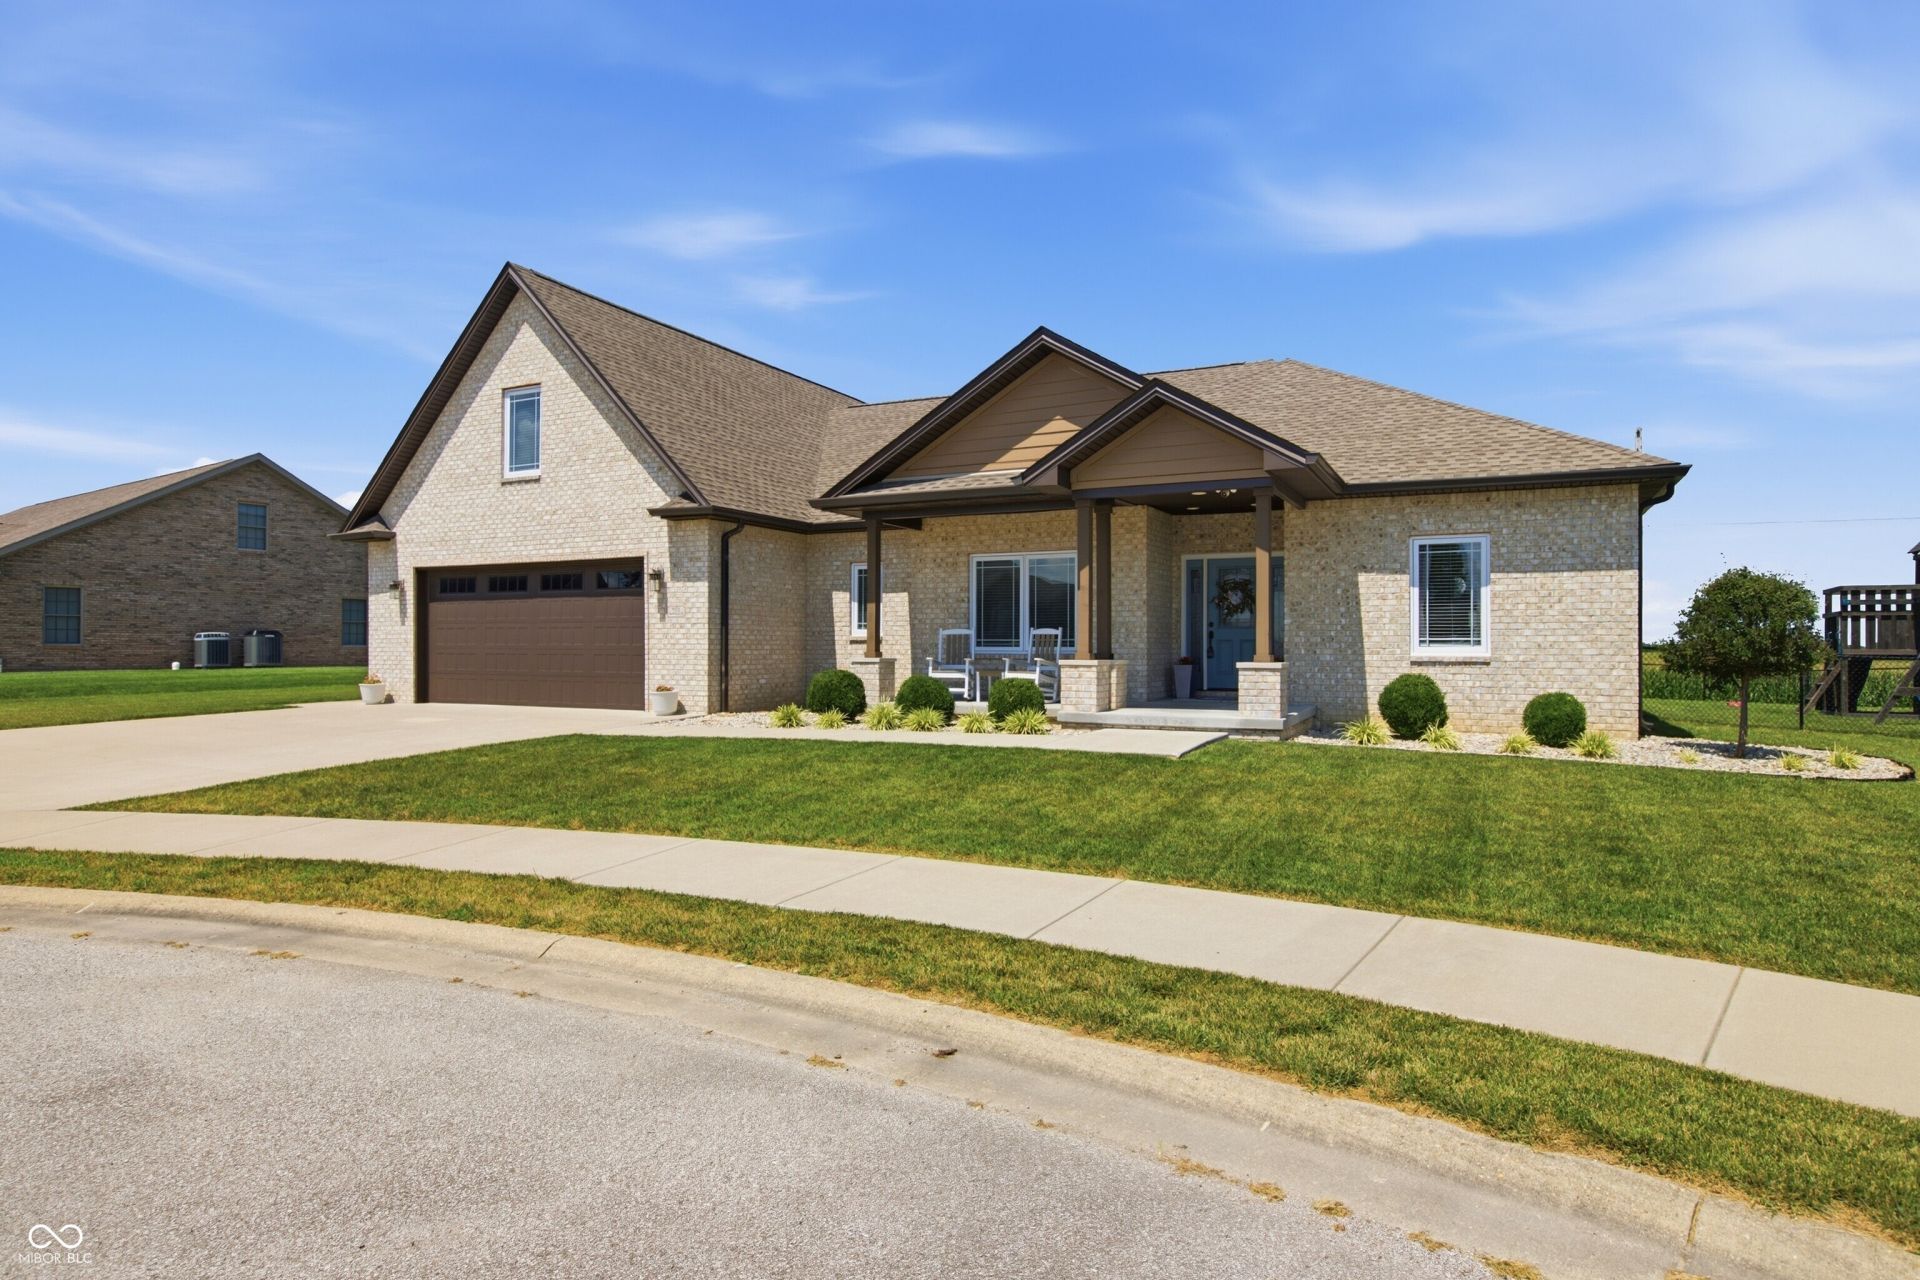
Discover the essence of modern living with this 4-bedroom, 2.5-bath 1.5-brick story home at 3522 Castlerock Ct in Seymour, IN. This attractive 2020 single-family residence, spanning more than 2800 square feet, offers a fresh perspective on comfortable and stylish living, designed for those who appreciate contemporary design and thoughtful spaces. Raised nine-ft ceilings throughout the main floor add to the spacious feeling of the home plus much of the main-level flooring is a quality engineered hardwood. The heart of this home is its open-plan kitchen which seamlessly integrates with the great room featuring a tray ceiling and ceiling fan. The kitchen also features sleek LG stainless steel appliances, an abundance of cabinets with soft-close doors and drawers, a practical center island with granite countertop and deep sink plus great dining space with the breakfast area located nearby. Conveniently located off the kitchen is a butler's pantry complete with granite countertop, subway tile backsplash, built-in microwave and walk-in pantry closet. A spacious primary bedroom comes complete with ceiling fan, walk-in closet and well-appointed bath featuring a double-sink vanity with granite countertop and tiled walk-in shower with rain shower head plus handheld shower head. An in-home office with closet located off the great room could be a 4th bedroom. The 2nd level of the home features a BONUS ROOM with walk-in closet which could be an ideal space for the family or an additional bedroom. The main-level laundry room adds to the home's practical appeal. Step outside to enjoy the chain-link fenced back yard, complemented by a welcoming patio and a covered porch with easy access to the kitchen offering ideal settings for relaxation or social gatherings. Other great features of this home are double-pane windows, dual electric heat pumps for zoned heating and cooling and a 2-car attached garage with automatic door opener.
Property Features
Property Type: Residential - Single Family
Cooling: Central Air, Heat Pump
Fireplaces: 1
Garage: 2
Heating: Electric, Forced Air, Heat Pump
Home Style: Contemporary
Lot Size: 0.37 Acres
Stories: 1.5
Taxes: $2,452
Year Built: 2020
Appliances
Dishwasher
Electric Water Heater
Disposal
Exhaust Fan
Microwave
Electric Oven
Range Hood
Refrigerator
Water Heater
Water Softener Owned
Feature Descriptions
Bath: 2(Full-Main), 1(Half-Main)
Days on Site: 33
Eating Area: Breakfast Room
Equipment: Smoke Alarm
Exterior: Brick
Fireplace: Electric, Great Room
Foundation: Block
Garage/Parking Infromation: Garage Door Opener, Guest Street Parking
InteriorFeatures: Attic Access, Breakfast Bar, High Ceilings, Tray Ceiling(s), Kitchen Island, Entrance Foyer, Paddle Fan, Hardwood Floors, Hi-Speed Internet Availbl, Pantry, Smart Thermostat, Walk-In Closet(s), Wood Work Painted
Total Rooms: 9
Utility Options: Cable Available, Electricity Connected, Sewer Connected, Water Connected
Water: Public
Room Sizes
Great Room: 19'5x16'6
Kitchen: 15'3x10'9
Breakfast Room: 10'10x6'3
Primary Bedroom: 15'4x14'
Bedroom 2: 12'10x11'7
Bedroom 3: 12'10x12'2
Bedroom 4: 11'8x11'6
Bonus Room: 19'2x14'11
Local Schools
High School: Seymour Senior High School
Middle School: Seymour Middle School
Elementary School: Seymour-Jackson Elementary School
Listed By / Shown By
Listed By
Agency Name: RE/MAX Professionals
Agency Phone: 812-522-8448
Shown By
Agent Name: Jared McCormick
Agent Phone: (317) 340-4636
Agency Title: Key Realty

Estimate Your Payment
Estimated Payment
$ 3,117.60 per month $2,768.89 Principal & Interest $204.33 Property Tax $144.38 Homeowner's Insurance
3522 Castlerock Ct. | MLS# 22115276
This single family home located at 3522 Castlerock Ct., Seymour, IN 47274 is currently listed for sale with an asking price of $495,000. This property was built in 2020 and has 4 bedrooms and 2 full and 1 partial baths with 2804 sq. ft. Castlerock Ct. is located in the Highlands subdivision. Search Highlands real estate on jaredmccormick.ikeyrealty.com today.