
BEDS3
BATHS1 full 1 partial
SQUARE FEET3,477
MLS#22127318
STATUSActive
PROPERTY TYPEResidential - Single Family
SUBDIVISIONBelvidere
Property Description
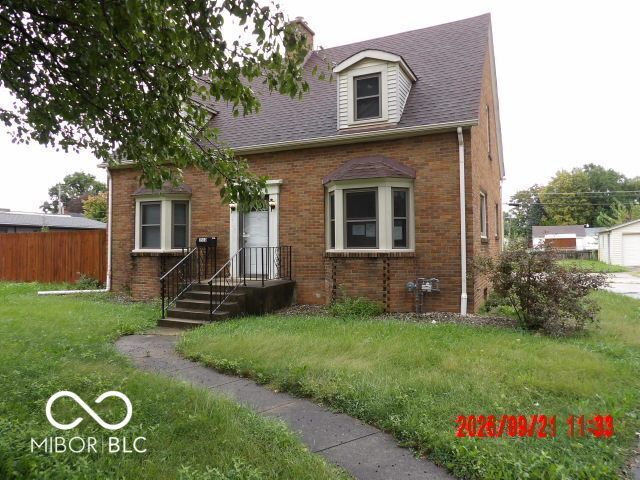
Discover the charm of 3510 Main ST, a single-family residence in ANDERSON, IN, built in 1936. This inviting home, spanning 2440 square feet, offers a seamless blend of classic architectural styles with modern comfort, ready for immediate occupancy. The living room provides a welcoming atmosphere, centered around a cozy fireplace, perfect for relaxation and gatherings. This property features three comfortable bedrooms, offering ample space for rest and rejuvenation. Complementing these are one full bathroom and one convenient half bathroom, catering to everyday needs. Outside, the generous 15725 square foot lot includes a private yard, providing an ideal setting for outdoor activities and personal enjoyment. The home's exterior, influenced by Cape Cod and Bungalow styles, presents a timeless aesthetic. Experience a home where comfort and character converge, inviting you to create lasting memories.
Property Features
Property Type: Residential - Single Family
Cooling: Central Air
Fireplaces: 2
Garage: 2
Heating: Forced Air, Natural Gas
Home Style: Traditional
Lot Size: 0.36 Acres
Taxes: $1,630
Year Built: 1936
Appliances
Gas Water Heater
Microwave
Feature Descriptions
Basement: Unfinished
Bath: 1(Full-Upper), 1(Half-Main)
Days on Site: 2
Eating Area: Formal Dining Room
Equipment: Smoke Alarm, Sump Pump
Exterior: Brick
ExteriorFeatures: Not Applicable
Fireplace: Living Room, Wood Burning
Formal Dining: Yes
Foundation: Block
InteriorFeatures: Supplemental Storage, Wood Work Stained, Breakfast Bar
Total Rooms: 7
Water: Public
Room Sizes
Kitchen: 12x13
Family Room: 12x13
Primary Bedroom: 13x18
Living Room: 14x20
Bedroom 3: 13x13
Bedroom 2: 13x18
Dining Room: 8x10
Local Schools
High School: Anderson High School
Middle School: Highland Middle School
Elementary School: Erskine Elementary School
Listed By / Shown By
Listed By
Agency Name: The Virtual Realty Group
Agency Phone: 317-823-1455
Shown By
Agent Name: Jared McCormick
Agent Phone: (317) 340-4636
Agency Title: Key Realty

Estimate Your Payment
Estimated Payment
$ 1,215.80 per month $1,026.45 Principal & Interest $135.83 Property Tax $53.52 Homeowner's Insurance
3510 Main Street | MLS# 22127318
This single family home located at 3510 Main Street , Anderson, IN 46013 is currently listed for sale with an asking price of $183,500. This property was built in 1936 and has 3 bedrooms and 1 full and 1 partial baths with 3477 sq. ft. Main Street is located in the Belvidere subdivision. Search Belvidere real estate on jaredmccormick.ikeyrealty.com today.