
BEDS4
BATHS2 full
SQUARE FEET1,420
MLS#22117959
STATUSPending
PROPERTY TYPEResidential - Single Family
SUBDIVISIONNo Subdivision
Property Description
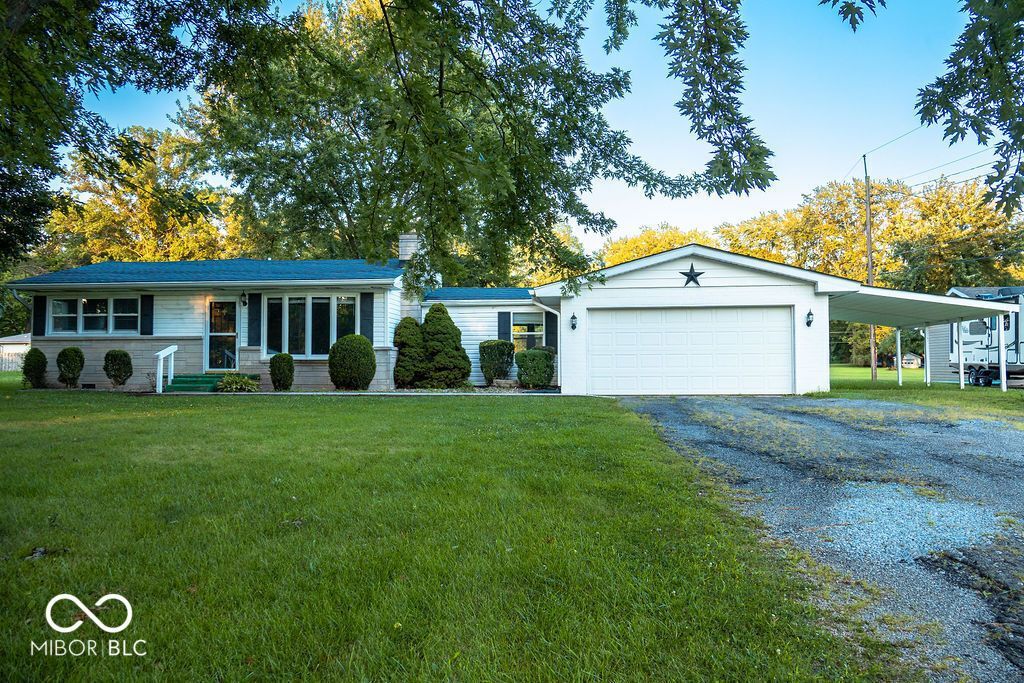
Tucked away at the very end of a quiet, dead-end street on the desirable south side of New Castle, this 4-bedroom, 2-full-bath home presents an exceptional opportunity to build immediate equity. Perfectly positioned near Riley School, local shopping, and dining, this property offers a peaceful residential setting without sacrificing daily convenience. The home features a highly functional layout, including a main-floor laundry area and a private master suite. A cozy fireplace serves as the focal point of the main living area, creating a warm and welcoming atmosphere. Outside, the property boasts a sprawling, large yard with mature trees, offering endless possibilities for outdoor living, gardening, or play. An attached 2-car garage provides excellent storage and shelter from the elements. While the home needs some TLC and cosmetic updates, the prime location make this a standout canvas for your creative vision. Bring your design ideas and maximize the potential of this hidden gem.
Property Features
Property Type: Residential - Single Family
Cooling: Central Air
Fireplaces: 1
Garage: 2
Heating: Forced Air, Natural Gas
Home Style: Traditional
Lot Size: 1.46 Acres
Stories: 1.0
Taxes: $650
Year Built: 1955
Appliances
None
Feature Descriptions
Bath: 2(Full-Main)
Days on Site: 17
Eating Area: Dining Combo/Kitchen
Exterior: Vinyl Siding
Fireplace: Family Room
Foundation: Crawl Space
InteriorFeatures: Attic Pull Down Stairs, Paddle Fan, Hi-Speed Internet Availbl, Eat-in Kitchen
Total Rooms: 7
Water: Public
Room Sizes
Kitchen: 16x11
Laundry: 4x6
Primary Bedroom: 12x13
Bedroom 2: 10x11
Bedroom 3: 15x13
Living Room: 14x16
Bedroom 4: 13x14
Local Schools
High School: New Castle High School
Middle School: New Castle Middle School
Elementary School: James Whitcomb Riley Elem School
Listed By / Shown By
Listed By
Agency Name: F.C. Tucker/Crossroads
Agency Phone: 765-521-9464
Shown By
Agent Name: Jared McCormick
Agent Phone: (317) 340-4636
Agency Title: Key Realty

Estimate Your Payment
Estimated Payment
$ 931.09 per month $833.46 Principal & Interest $54.17 Property Tax $43.46 Homeowner's Insurance
3502 S 10th Street | MLS# 22117959
This single family home located at 3502 S 10th Street, New Castle, IN 47362 is currently listed for sale with an asking price of $149,000. This property was built in 1955 and has 4 bedrooms and 2 full baths with 1420 sq. ft. S 10th Street is located in the No Subdivision subdivision. Search No Subdivision real estate on jaredmccormick.ikeyrealty.com today.