
BEDS3
BATHS2 full
SQUARE FEET1,435
MLS#22120593
STATUSActive
PROPERTY TYPEResidential - Single Family
SUBDIVISIONBreak-O-Day
Property Description
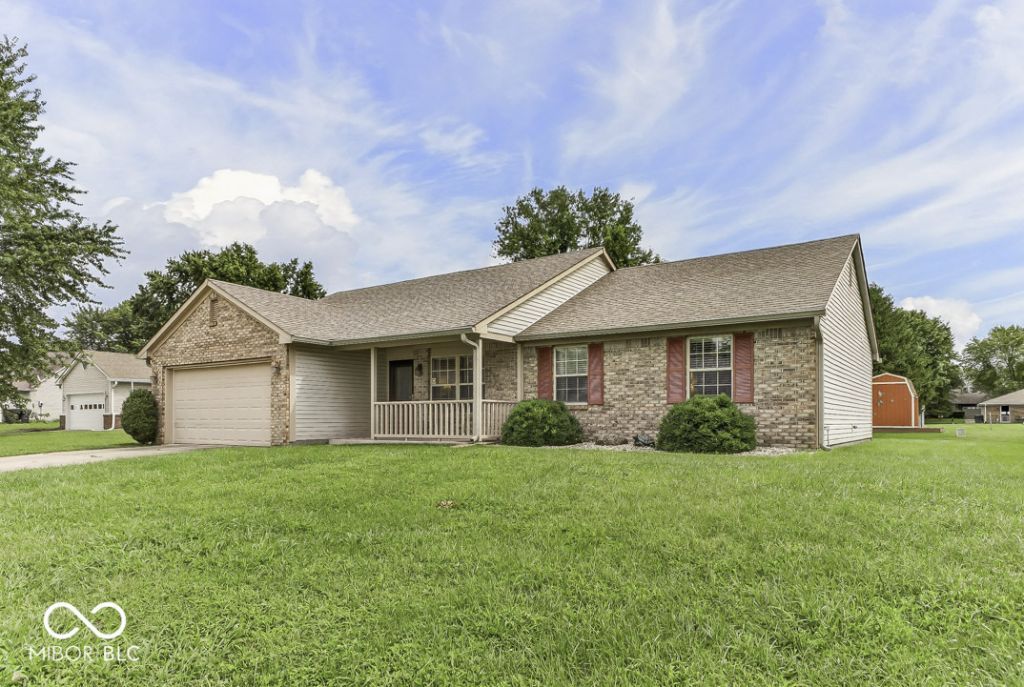
Welcome to this immaculately maintained, 3 bedroom 2 full bath home that sits on a quiet court and is close so to many amenities! With 8 rooms, there is so much space for a family. This home features a large Living room and a Family room with new flooring, a vaulted ceiling, a gas log, ventless, masonry fireplace! The Kitchen and Breakfast room, plus the breakfast bar are open to the large Family room! A beautiful new glass slider door leads to a patio (with a gas grill that stays) and a huge backyard! The 2 yr. old washer and dryer stay! Two TV's and the TV mounts Stay! All kitchen appliances, even the stand-alone microwave, stay. The stove and garbage disposal are 2 years old. The gas water heater is 1 year old! Both bathrooms have been remodelled. The roof, gutters, leaf guards, downspouts, fly rafters, end caps, roof return, framework around chimney, trim on house and the front porch partial rebuild were all new in 2024! All blinds stay! This home truly is move-in ready! Make an appointment to see this home today!
Property Features
Property Type: Residential - Single Family
Cooling: Central Air
Fireplaces: 1
Garage: 2
Heating: Forced Air, Natural Gas
Home Style: Ranch
Lot Size: 0.23 Acres
Stories: 1.0
Taxes: $2,128
Year Built: 1993
Appliances
Electric Cooktop
Dishwasher
Dryer
Disposal
Gas Water Heater
Microwave
Electric Oven
Range Hood
Refrigerator
Washer
Water Heater
Water Softener Rented
Feature Descriptions
Bath: 2(Full-Main)
Days on Site: 5
Eating Area: Breakfast Room
Exterior: Vinyl With Brick
ExteriorFeatures: Gas Grill, Gutter Guards, Storage Shed
Fireplace: Family Room, Gas Log, Other
Foundation: Slab
InteriorFeatures: Attic Access, Breakfast Bar, Ceiling Vaulted, Paddle Fan, Eat-in Kitchen, Wood Work Painted
Outbuilding(s): Yes
Total Rooms: 8
Utility Options: Cable Connected, Natural Gas Connected, Sewer Connected, Water Connected
Water: Public
Room Sizes
Living Room: 13x16
Breakfast Room: 8x10
Kitchen: 12x10
Primary Bedroom: 13x13
Bedroom 2: 11x14
Bedroom 3: 11x11
Family Room: 13x19
Laundry: 6x8
Local Schools
High School: Whiteland Community High School
Middle School: Clark Pleasant Middle School
Elementary School: Break-O-Day Elementary School
Listed By / Shown By
Listed By
Agency Name: F.C. Tucker Company
Agency Phone: 317-888-3311
Shown By
Agent Name: Jared McCormick
Agent Phone: (317) 340-4636
Agency Title: Key Realty

Estimate Your Payment
Estimated Payment
$ 1,825.24 per month $1,566.24 Principal & Interest $177.33 Property Tax $81.67 Homeowner's Insurance
35 Morningside Court | MLS# 22120593
This single family home located at 35 Morningside Court , Whiteland, IN 46184 is currently listed for sale with an asking price of $280,000. This property was built in 1993 and has 3 bedrooms and 2 full baths with 1435 sq. ft. Morningside Court is located in the Break-O-Day subdivision. Search Break-O-Day real estate on jaredmccormick.ikeyrealty.com today.