
BEDS3
BATHS1 full
SQUARE FEET1,400
MLS#22107258
STATUSActive
PROPERTY TYPEResidential - Single Family
SUBDIVISIONMelbourne Heights
Property Description
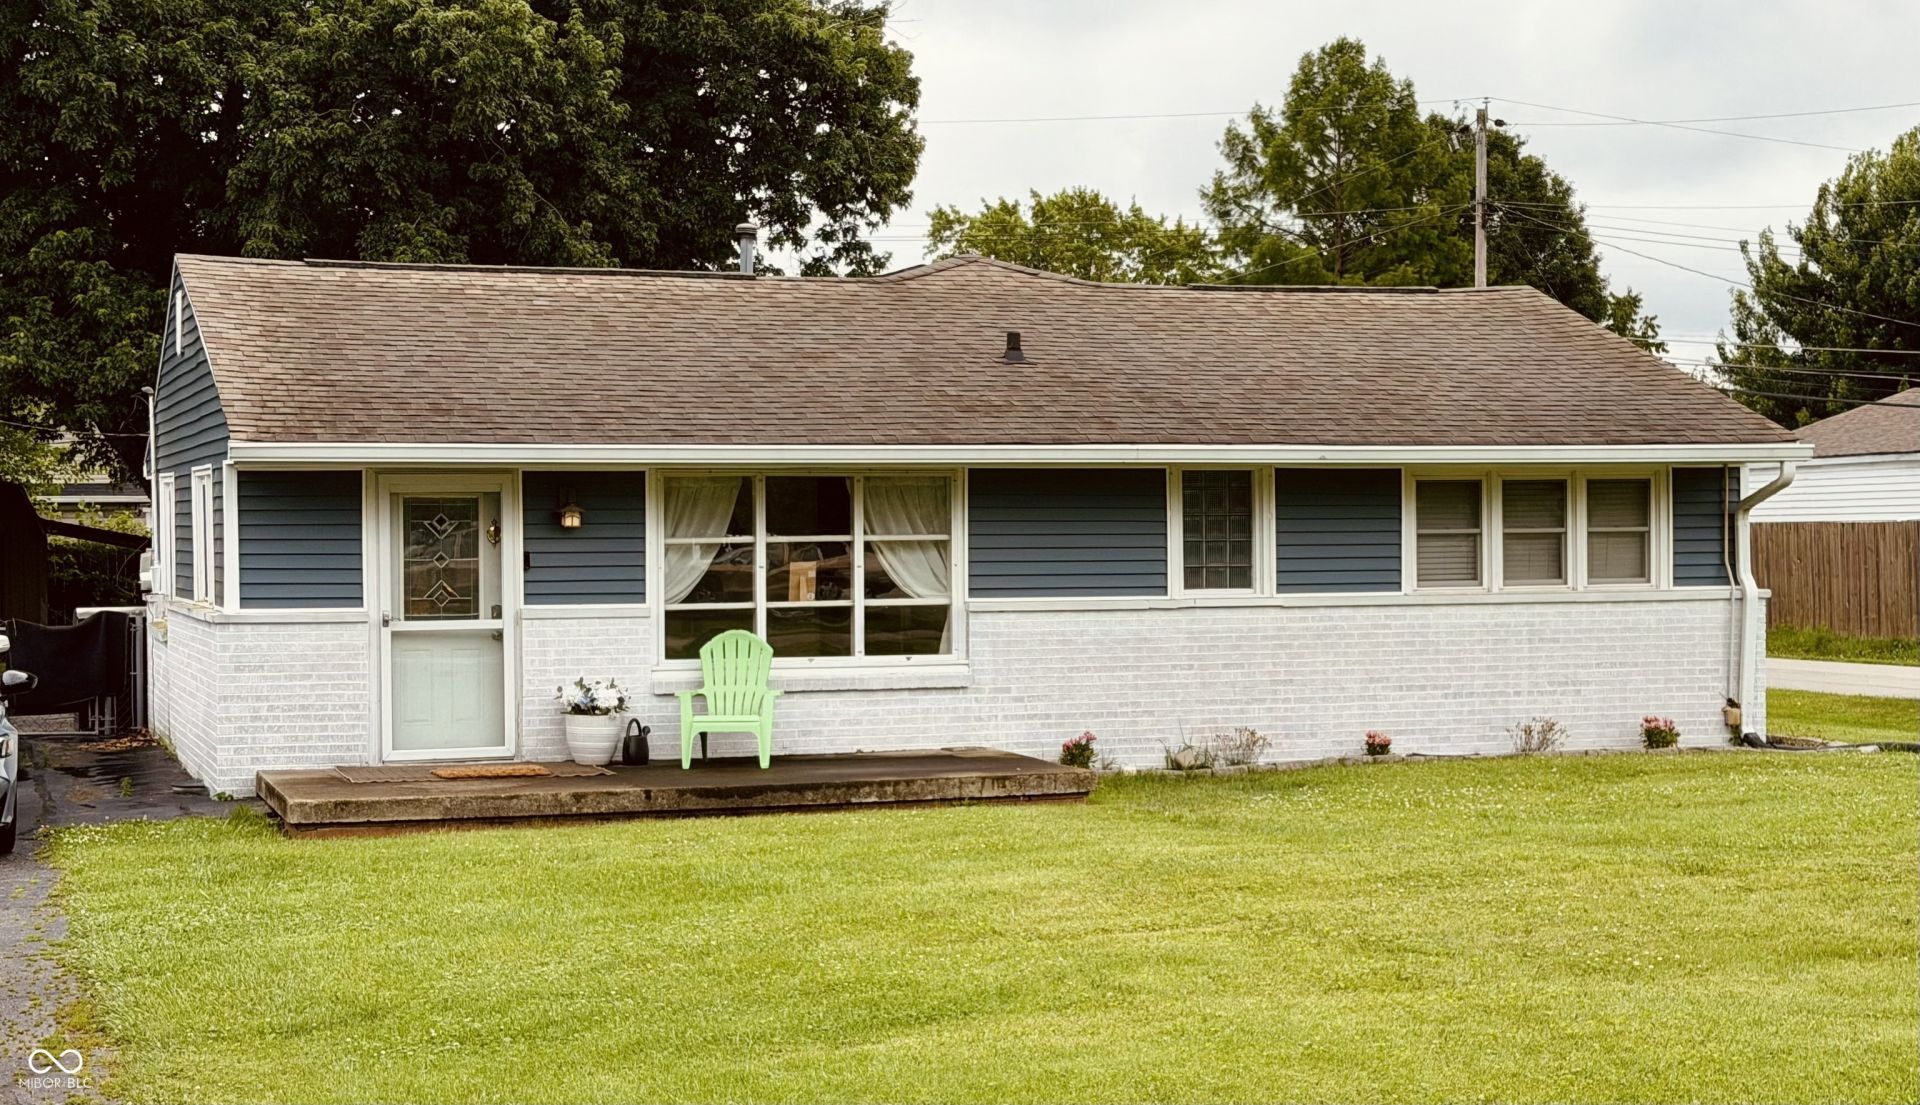
Single-level living with an updated kitchen, hardwood floors, flexible living spaces, and a fully fenced backyard! This 1,400 sq ft ranch offers plenty of room to spread out, including a spacious great room plus an additional living room and a flex space ideal for a home office, dining area, or hobby room. The updated kitchen features abundant cabinetry and stainless appliances, while fresh neutral finishes and an updated bath create a clean, inviting feel. Recent improvements include newer HVAC, water heater, and water softener. Outside, enjoy the huge fenced yard with a mini barn for extra storage, plus the convenience of an attached 2-car pull through garage. Located in Melbourne Heights with convenient access to shopping, dining, parks, and schools. Flexible space, practical updates, and easy one-level living make this home ready for its next chapter.
Property Features
Property Type: Residential - Single Family
Cooling: Central Air
Garage: 2
Heating: Forced Air, Natural Gas
Home Style: Ranch
Lot Size: 0.26 Acres
Stories: 1.0
Taxes: $1,460
Year Built: 1956
Appliances
Dishwasher
Dryer
MicroHood
Gas Oven
Refrigerator
Washer
Gas Water Heater
Feature Descriptions
Bath: 1(Full-Main)
Days on Site: 58
Eating Area: Dining Combo/Great Room
Equipment: None
Exterior: Brick, Vinyl Siding
Foundation: Crawl Space
InteriorFeatures: Hardwood Floors, Eat-in Kitchen
Total Rooms: 7
Water: Private
Room Sizes
Bedroom 2: 12x12
Library: 11x11
Living Room: 18x12
Kitchen: 13x12
Primary Bedroom: 13x12
Great Room: 30x12
Bedroom 3: 11x12
Listed By / Shown By
Listed By
Agency Name: CENTURY 21 Scheetz
Agency Phone: 317-881-2100
Shown By
Agent Name: Jared McCormick
Agent Phone: (317) 340-4636
Agency Title: Key Realty

Estimate Your Payment
Estimated Payment
$ 1,387.02 per month $1,202.65 Principal & Interest $121.67 Property Tax $62.71 Homeowner's Insurance
3455 S Sadlier Drive | MLS# 22107258
This single family home located at 3455 S Sadlier Drive, Indianapolis, IN 46239 is currently listed for sale with an asking price of $215,000. This property was built in 1956 and has 3 bedrooms and 1 full baths with 1400 sq. ft. S Sadlier Drive is located in the Melbourne Heights subdivision. Search Melbourne Heights real estate on jaredmccormick.ikeyrealty.com today.