
BEDS3
BATHS1 full
SQUARE FEET1,166
MLS#22116871
STATUSPending
PROPERTY TYPEResidential - Single Family
SUBDIVISIONMelbourne Heights
Property Description
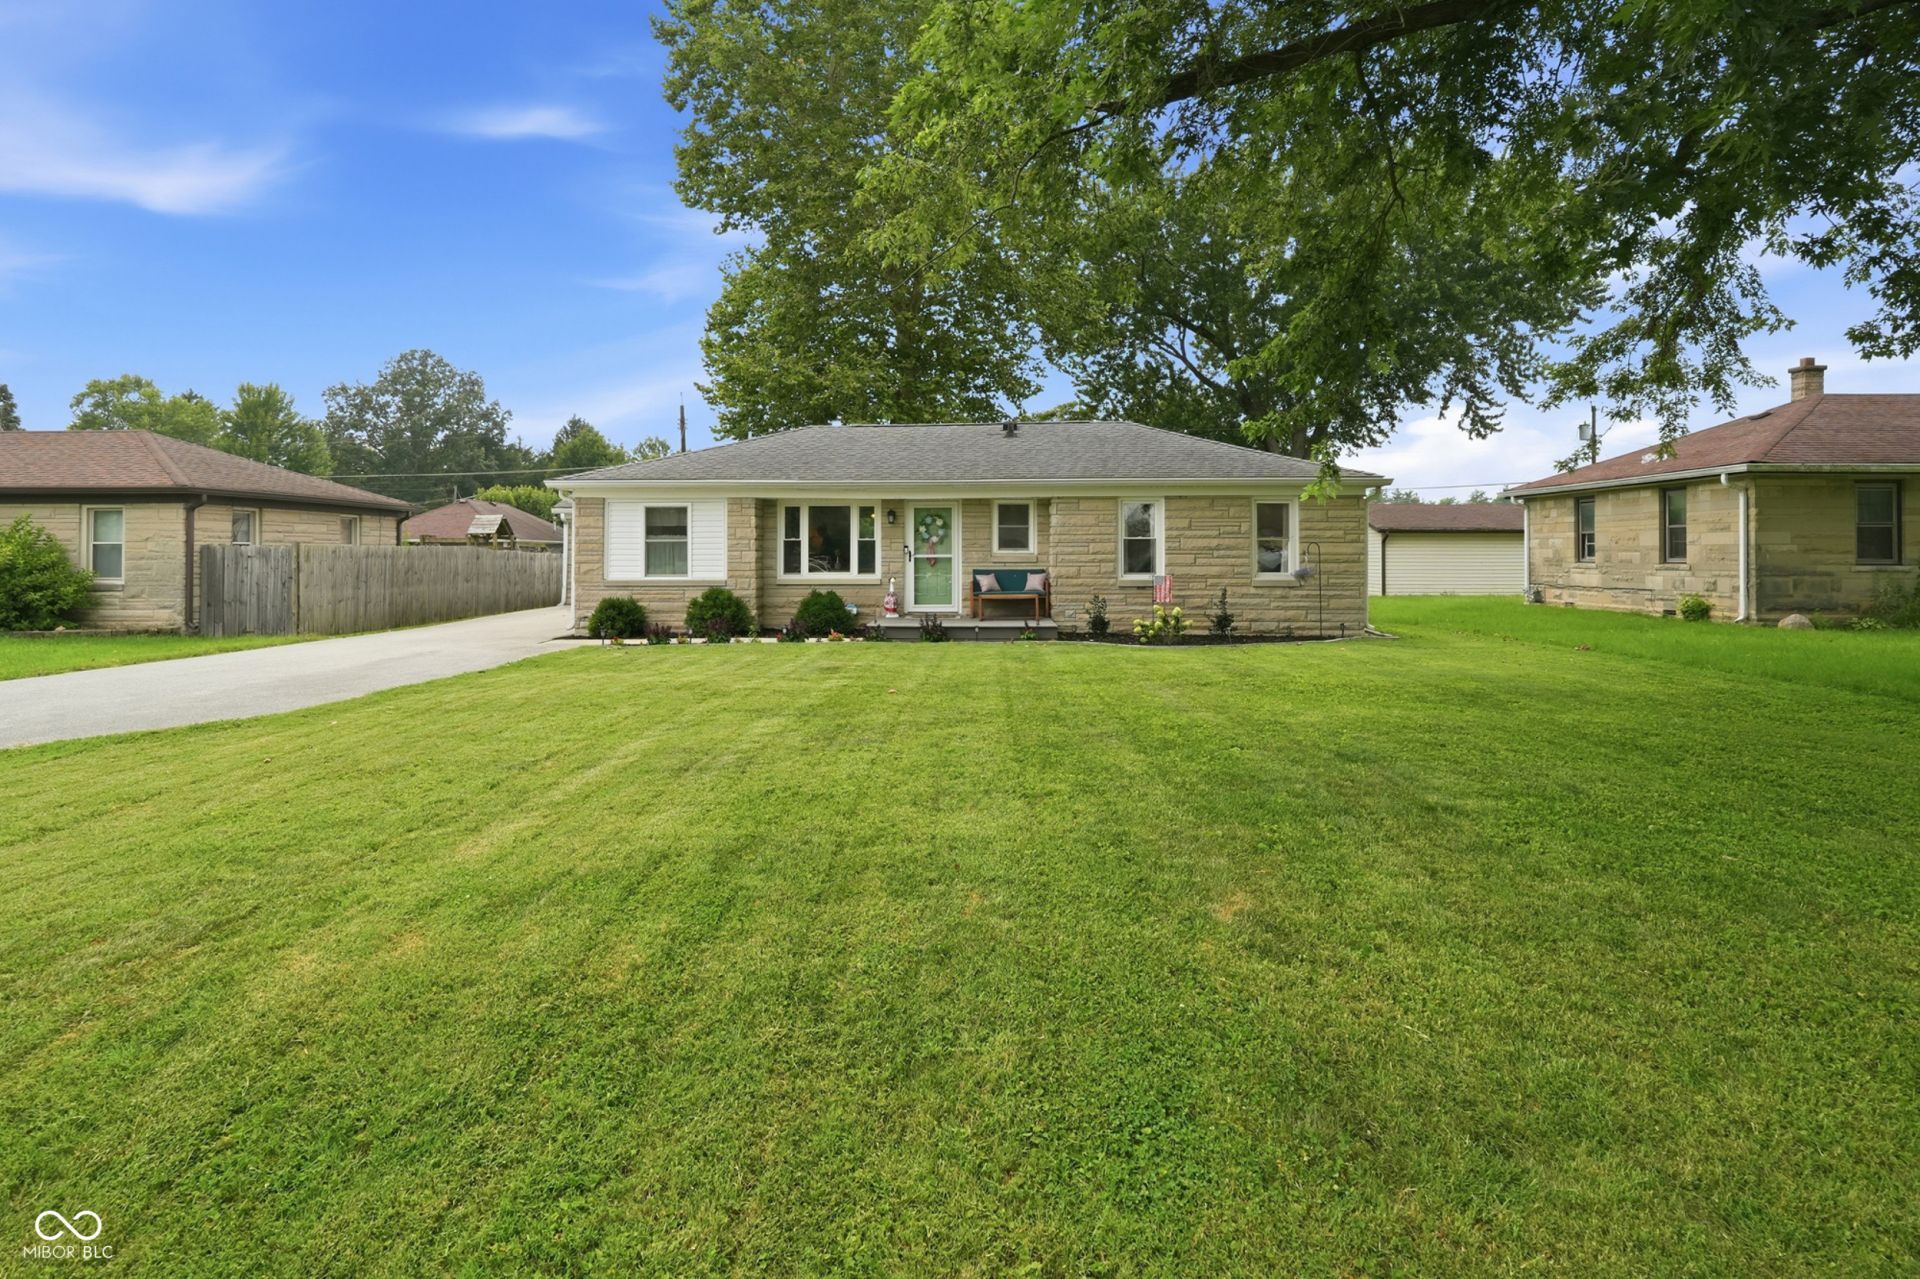
Welcome home to this move-in ready 3 bedroom, 1 bathroom gem in a prime Franklin Township location, just minutes from I-465, Emerson Ave, Wanamaker, and all the shopping and dining you could want. Step inside to a bright, open living room with luxury vinyl plank flooring flowing seamlessly into the eat-in kitchen, complete with custom cabinetry, high-def laminate counters, stainless steel appliances, and a breakfast bar. Down the hall, you'll find three comfortable bedrooms and a full bath. Head outside to your private backyard oasis featuring a large concrete patio ideal for entertaining and a fenced yard for privacy. The paved driveway leading to the one-car garage offers flexible space for a workshop, or extra storage. Whether you're a first-time buyer or looking to simplify, this home checks all the boxes.
Property Features
Property Type: Residential - Single Family
Cooling: Central Air
Garage: 1
Heating: Forced Air, Natural Gas
Home Style: Ranch
Lot Size: 0.26 Acres
Stories: 1.0
Taxes: $2,154
Year Built: 1953
Appliances
Dishwasher
Disposal
Gas Water Heater
MicroHood
Microwave
Gas Oven
Refrigerator
Water Softener Owned
Feature Descriptions
Bath: 1(Full-Main)
Days on Site: 22
Eating Area: Dining Combo/Living Room
Equipment: Smoke Alarm, Sump Pump
Exterior: Stone
ExteriorFeatures: Storage Shed
Foundation: Block
Garage/Parking Infromation: Service Door
InteriorFeatures: Wood Work Painted, Breakfast Bar, Paddle Fan, Eat-in Kitchen, Hi-Speed Internet Availbl
Outbuilding(s): Yes
Total Rooms: 6
Utility Options: Cable Available, Natural Gas Connected
Water: Private
Room Sizes
Kitchen: 13x9
Living Room: 20x11
Primary Bedroom: 14x10
Laundry: 9x5
Bedroom 2: 12x10
Bedroom 3: 10x8
Listed By / Shown By
Listed By
Agency Name: T&H Realty Services, Inc.
Agency Phone: 317-255-7767
Shown By
Agent Name: Jared McCormick
Agent Phone: (317) 340-4636
Agency Title: Key Realty

Estimate Your Payment
Estimated Payment
$ 1,444.86 per month $1,202.65 Principal & Interest $179.50 Property Tax $62.71 Homeowner's Insurance
3452 S Sadlier Drive | MLS# 22116871
This single family home located at 3452 S Sadlier Drive, Indianapolis, IN 46239 is currently listed for sale with an asking price of $215,000. This property was built in 1953 and has 3 bedrooms and 1 full baths with 1166 sq. ft. S Sadlier Drive is located in the Melbourne Heights subdivision. Search Melbourne Heights real estate on jaredmccormick.ikeyrealty.com today.