
BEDS3
BATHS2 full
SQUARE FEET2,052
MLS#22090047
STATUSActive
PROPERTY TYPEResidential - Single Family
SUBDIVISIONNo Subdivision
Property Description
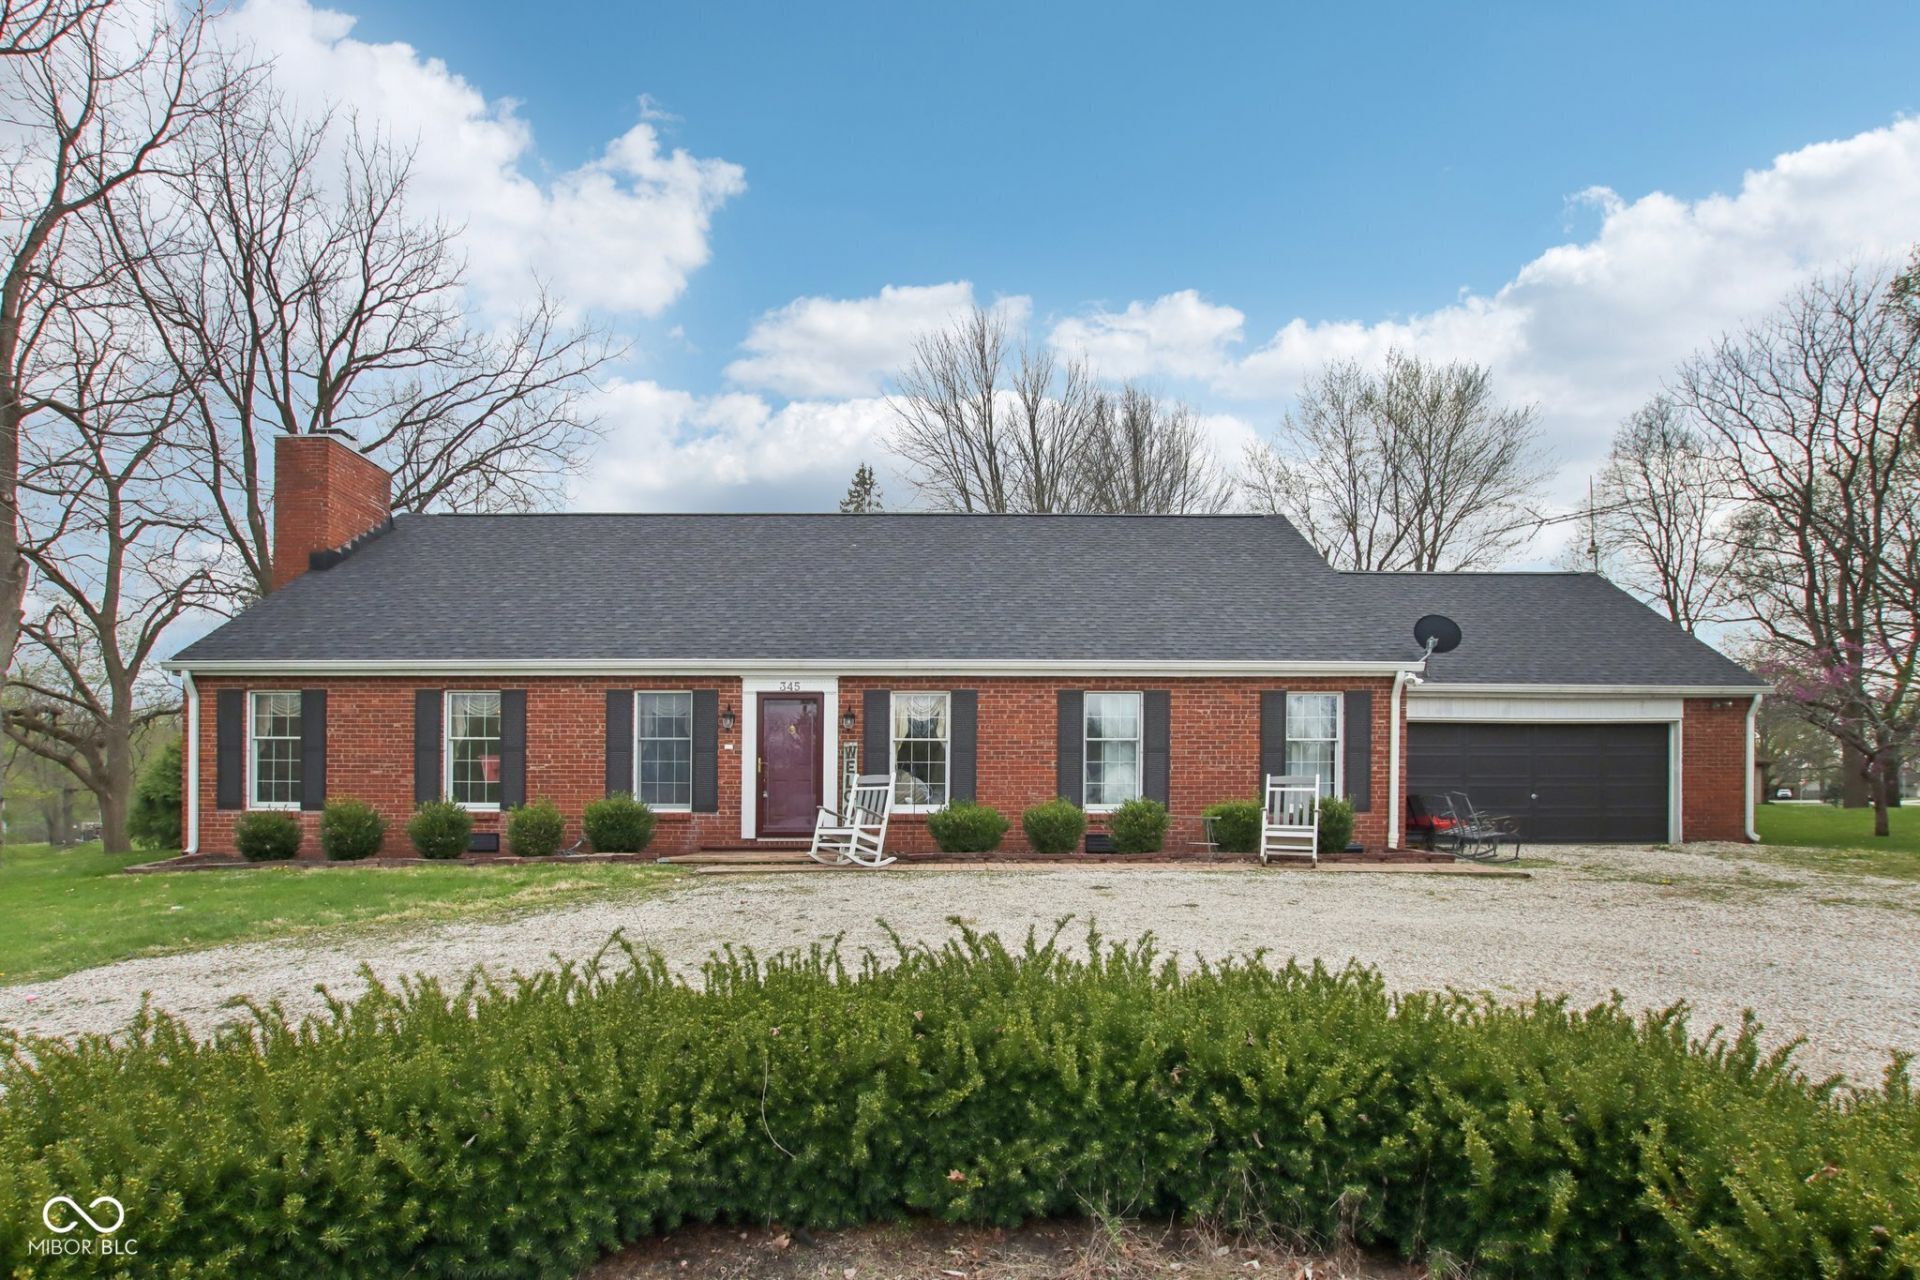
Welcome to this charming all-brick ranch with fresh paint and new flooring, sitting on a large, 2.3 acre lot, offering the perfect blend of privacy, character, and opportunity. Nestled back off the road with a long gravel driveway and surrounded by open land, this property delivers that quiet, country feel while still being conveniently located. Inside, you'll find a functional layout, including a cozy living room featuring a classic brick fireplace-perfect for relaxing evenings at home. The home offers generously sized bedrooms, a large primary suite, and plenty of natural light throughout. The kitchen provides ample cabinet space and overlooks the backyard, while the adjacent dining area is ideal for everyday meals or hosting guests. Additional spaces like the mudroom/laundry area add convenience and flexibility. Step outside and enjoy the expansive yard, mature trees, and scenic surroundings. A creek running through the property adds character and a unique outdoor feature you won't find everywhere. Whether you're looking for peaceful everyday living, room to spread out, or a property with unique outdoor features, this home delivers a lifestyle that's hard to find.
Property Features
Property Type: Residential - Single Family
Cooling: Central Air
Fireplaces: 1
Garage: 2
Heating: Forced Air
Home Style: Ranch
Lot Size: 2.30 Acres
Stories: 1.0
Taxes: $5,332
Year Built: 1978
Appliances
Dishwasher
Electric Water Heater
Microwave
Oven
Feature Descriptions
Bath: 2(Full-Main)
Days on Site: 169
Eating Area: Formal Dining Room
Exterior: Brick
Fireplace: Wood Burning
Formal Dining: Yes
Foundation: Crawl Space
Garage/Parking Infromation: Garage Door Opener
InteriorFeatures: Attic Access, Attic Pull Down Stairs, Hardwood Floors, Pantry
Total Rooms: 7
Utility Options: Electricity Connected, Sewer Connected, Water Connected
Water: Public
Room Sizes
Living Room: 23x18
Dining Room: 14x12
Kitchen: 10x7
Primary Bedroom: 17x8
Bedroom 2: 13x11
Bedroom 3: 11x9
Office: 12x9
Local Schools
High School: Western Boone Jr-Sr High School
Listed By / Shown By
Listed By
Agency Name: CrestPoint Real Estate
Agency Phone: 317-790-4975
Shown By
Agent Name: Jared McCormick
Agent Phone: (317) 340-4636
Agency Title: Key Realty

Estimate Your Payment
Estimated Payment
$ 2,503.63 per month $1,957.24 Principal & Interest $444.33 Property Tax $102.05 Homeowner's Insurance
345 E Main Street | MLS# 22090047
This single family home located at 345 E Main Street, Jamestown, IN 46147 is currently listed for sale with an asking price of $349,900. This property was built in 1978 and has 3 bedrooms and 2 full baths with 2052 sq. ft. E Main Street is located in the No Subdivision subdivision. Search No Subdivision real estate on jaredmccormick.ikeyrealty.com today.