
BEDS3
BATHS2 full 1 partial
SQUARE FEET2,860
MLS#22116757
STATUSActive
PROPERTY TYPEResidential - Single Family
SUBDIVISIONNo Subdivision
Property Description
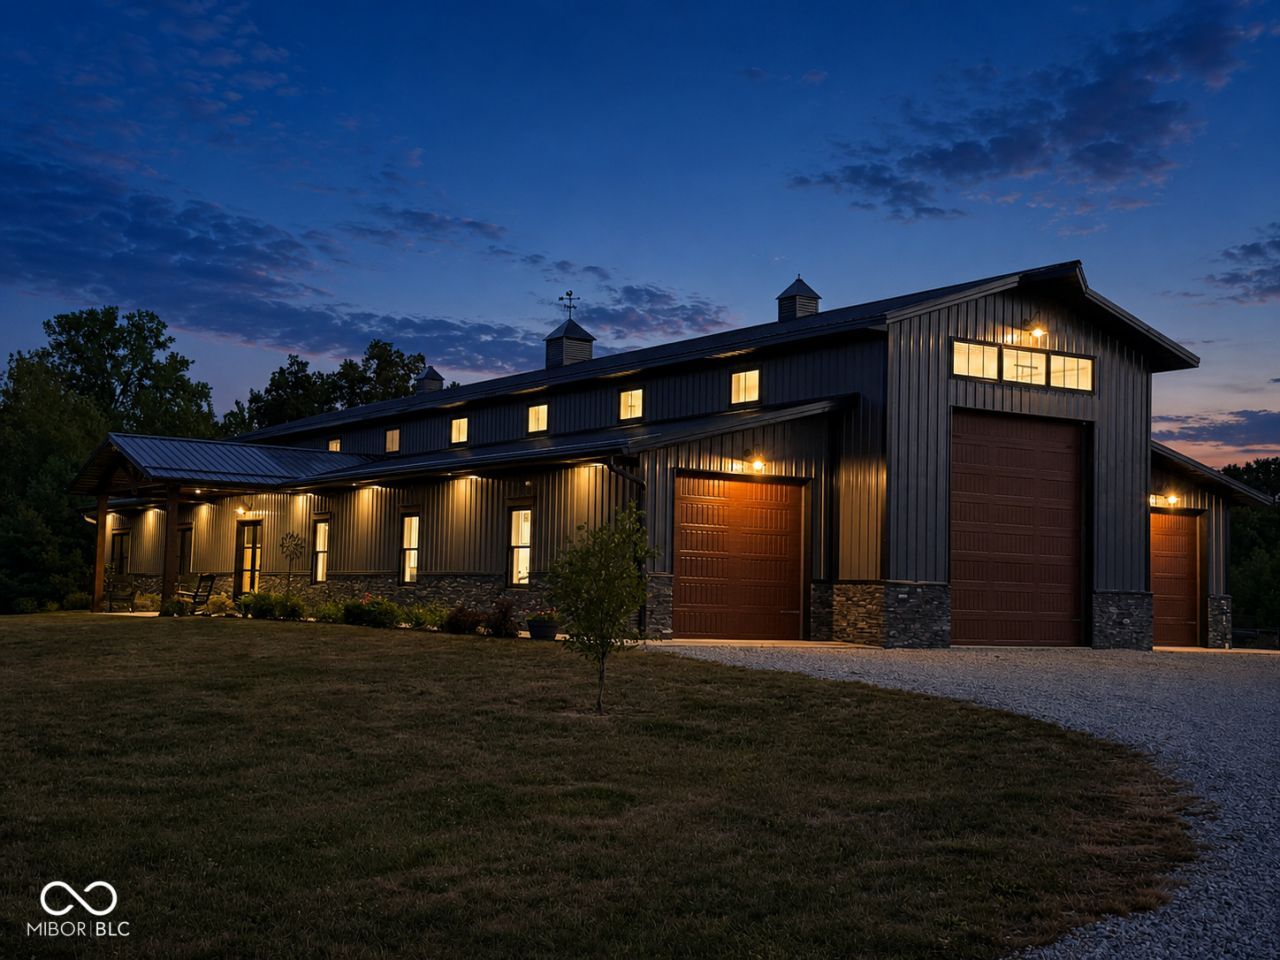
Custom-built 2022 barndominium on 31 amazing acres with a mix of wooded and open ground, certified wetlands, and private trails for hiking, ATV riding, hunting, and outdoor recreation. Spacious open floor plan with a 23' GR ceiling, gas fireplace, luxury vinyl plank flooring, granite countertops throughout, hickory soft-close cabinetry, walk-in pantry, induction cooktop with pot filler, dual convection oven/microwave, and motorized blinds. The primary suite features a walk-in closet with built-ins, double vanities, soaking tub, and tiled walk-in shower. Additional highlights include a loft, Jack-and-Jill bath, sunroom, covered rear patio, and laundry room with utility sink and folding counter. The climate-controlled 60' x 50' attached garage offers heat, A/C, 220V service, floor drains, utility sink, and space for up to 8 vehicles with room for lifts. A 40' x 60' outbuilding with a 40' x 16' lean-to includes 220V and 110V electric, water, restroom rough-in, floor drains, HVAC (thermostat connection needed), underground conduit for internet/network cabling, and an exhaust fan. Additional features include a tankless water heater, owned water softener, owned 1,000-gallon propane tank, and oversized septic system designed for future home expansion. (Be sure to pull up the Special Features List for more info!)
Property Features
Property Type: Residential - Single Family
Cooling: Central Air
Fireplaces: 1
Fuel Type: Propane
Garage: 4
Heating: Forced Air, Propane
Home Style: Other
Lot Size: 31.00 Acres
Stories: 1.5
Taxes: $5,606
Year Built: 2022
Appliances
Dishwasher
Induction Cooktop
Double Oven
Refrigerator
Feature Descriptions
Barn: Pole
Bath: 2(Full-Main), 1(Half-Main)
Days on Site: 24
Eating Area: Dining Combo/Great Room
Exterior: Stone, Other
ExteriorFeatures: Barn Pole
Fireplace: Gas Log, Great Room
Foundation: Slab
Garage/Parking Infromation: Finished Garage, Garage Door Opener
InteriorFeatures: High Ceilings
Outbuilding(s): Yes
Total Rooms: 9
Water: Private
Room Sizes
Great Room: 21x22
Dining Room: 17x16
Kitchen: 17x12
Laundry: 8x9
Primary Bedroom: 13x18
Bedroom 2: 13x11
Bedroom 3: 11x13
Loft: 15x21
Sun Room: 24x13
Listed By / Shown By
Listed By
Agency Name: RE/MAX Advanced Realty
Agency Phone: 317-881-3700
Shown By
Agent Name: Jared McCormick
Agent Phone: (317) 340-4636
Agency Title: Key Realty

Estimate Your Payment
Estimated Payment
$ 9,294.65 per month $8,390.01 Principal & Interest $467.17 Property Tax $437.47 Homeowner's Insurance
3448 S 475 W | MLS# 22116757
This single family home located at 3448 S 475 W, Trafalgar, IN 46181 is currently listed for sale with an asking price of $1,499,900. This property was built in 2022 and has 3 bedrooms and 2 full and 1 partial baths with 2860 sq. ft. S 475 W is located in the No Subdivision subdivision. Search No Subdivision real estate on jaredmccormick.ikeyrealty.com today.