
BEDS3
BATHS1 full
SQUARE FEET1,008
MLS#22119969
STATUSActive
PROPERTY TYPEResidential - Single Family
Property Description
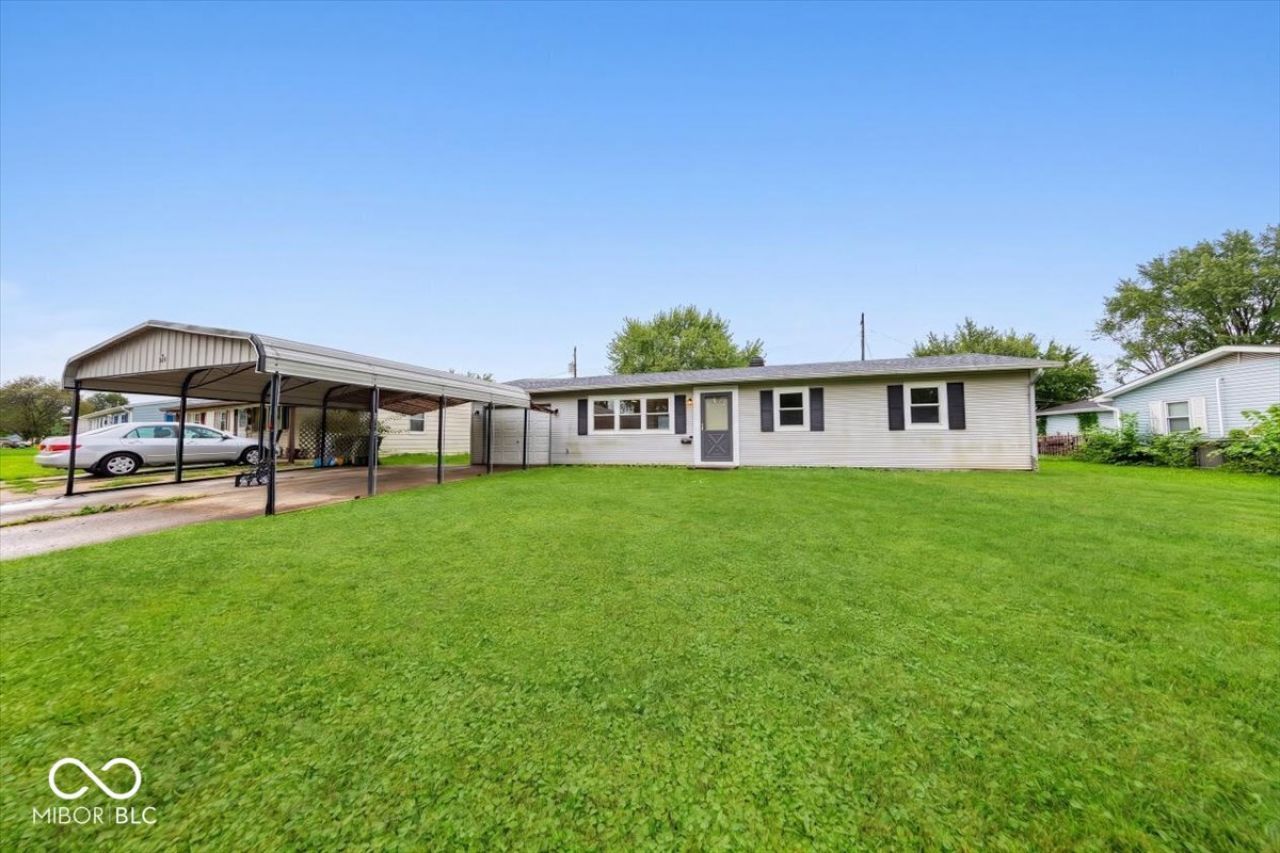
Welcome to this 3-bedroom, 1-full-bath ranch home located within Clark Pleasant Community Schools, and with NO HOA! This home offers a great combination of updates, space, and potential, making it the perfect opportunity to add your own personal style. The spacious, open floorplan provides plenty of room to make the home your own. The interior is ready for a little TLC, so bring your imagination and create a space that reflects your style! Outside, enjoy a large covered back patio, spacious fenced-in backyard, and two generous storage buildings, including one with a loft area. The property also features a one-car attached pull-through garage plus a 2-4 car carport, providing plenty of parking and storage options. Numerous updates have already been completed, including a new roof (2023), all-new windows (2025), new HVAC system (2025), updated electrical wiring, new garbage disposal, new front door and storm door, and a new tankless gas water heater (2025). A water softener, refrigerator, and stove are also included. Conveniently located close to shopping, restaurants, I-65, and an easy drive to Downtown Indianapolis, Franklin, and Greenwood. With major updates already taken care of, this little gem is ready for you to bring your vision to life!
Property Features
Property Type: Residential - Single Family
Cooling: Central Air
Garage: 1
Heating: Forced Air, Natural Gas, Baseboard
Home Style: Ranch
Lot Size: 0.18 Acres
Stories: 1.0
Taxes: $1,296
Year Built: 1958
Appliances
Dryer
Disposal
Gas Water Heater
MicroHood
Electric Oven
Refrigerator
Tankless Water Heater
Washer
Water Softener Owned
Range Hood
Feature Descriptions
Barn: Mini
Bath: 1(Full-Main)
Days on Site: 18
Eating Area: Dining Combo/Kitchen
Exterior: Vinyl Siding
ExteriorFeatures: Barn Mini, Storage Shed
Foundation: Slab
Garage/Parking Infromation: Garage Door Opener
InteriorFeatures: Hi-Speed Internet Availbl, Eat-in Kitchen
Outbuilding(s): Yes
Total Rooms: 6
Utility Options: Electricity Connected, Natural Gas Connected, Sewer Connected, Water Connected
Water: Public
Room Sizes
Living Room: 18.2X11.8
Kitchen: 9.3X11.7
Breakfast Room: 88.1X11.7
Primary Bedroom: 10.1X11.5
Bedroom 2: 10.1X11.6
Bedroom 3: 9.11X8.2
Local Schools
High School: Whiteland Community High School
Middle School: Clark Pleasant Middle School
Listed By / Shown By
Listed By
Agency Name: Berkshire Hathaway Home
Agency Phone: 317-881-7900
Shown By
Agent Name: Jared McCormick
Agent Phone: (317) 340-4636
Agency Title: Key Realty

Estimate Your Payment
Estimated Payment
$ 1,355.70 per month $1,185.87 Principal & Interest $108.00 Property Tax $61.83 Homeowner's Insurance
343 Pleasant Drive | MLS# 22119969
This single family home located at 343 Pleasant Drive, Whiteland, IN 46184 is currently listed for sale with an asking price of $212,000. This property was built in 1958 and has 3 bedrooms and 1 full baths with 1008 sq. ft. Search Whiteland real estate on jaredmccormick.ikeyrealty.com today.