
BEDS3
BATHS1 full
SQUARE FEET1,118
MLS#22123542
STATUSPending
PROPERTY TYPEResidential - Single Family
SUBDIVISIONSouth Edgewood
Property Description
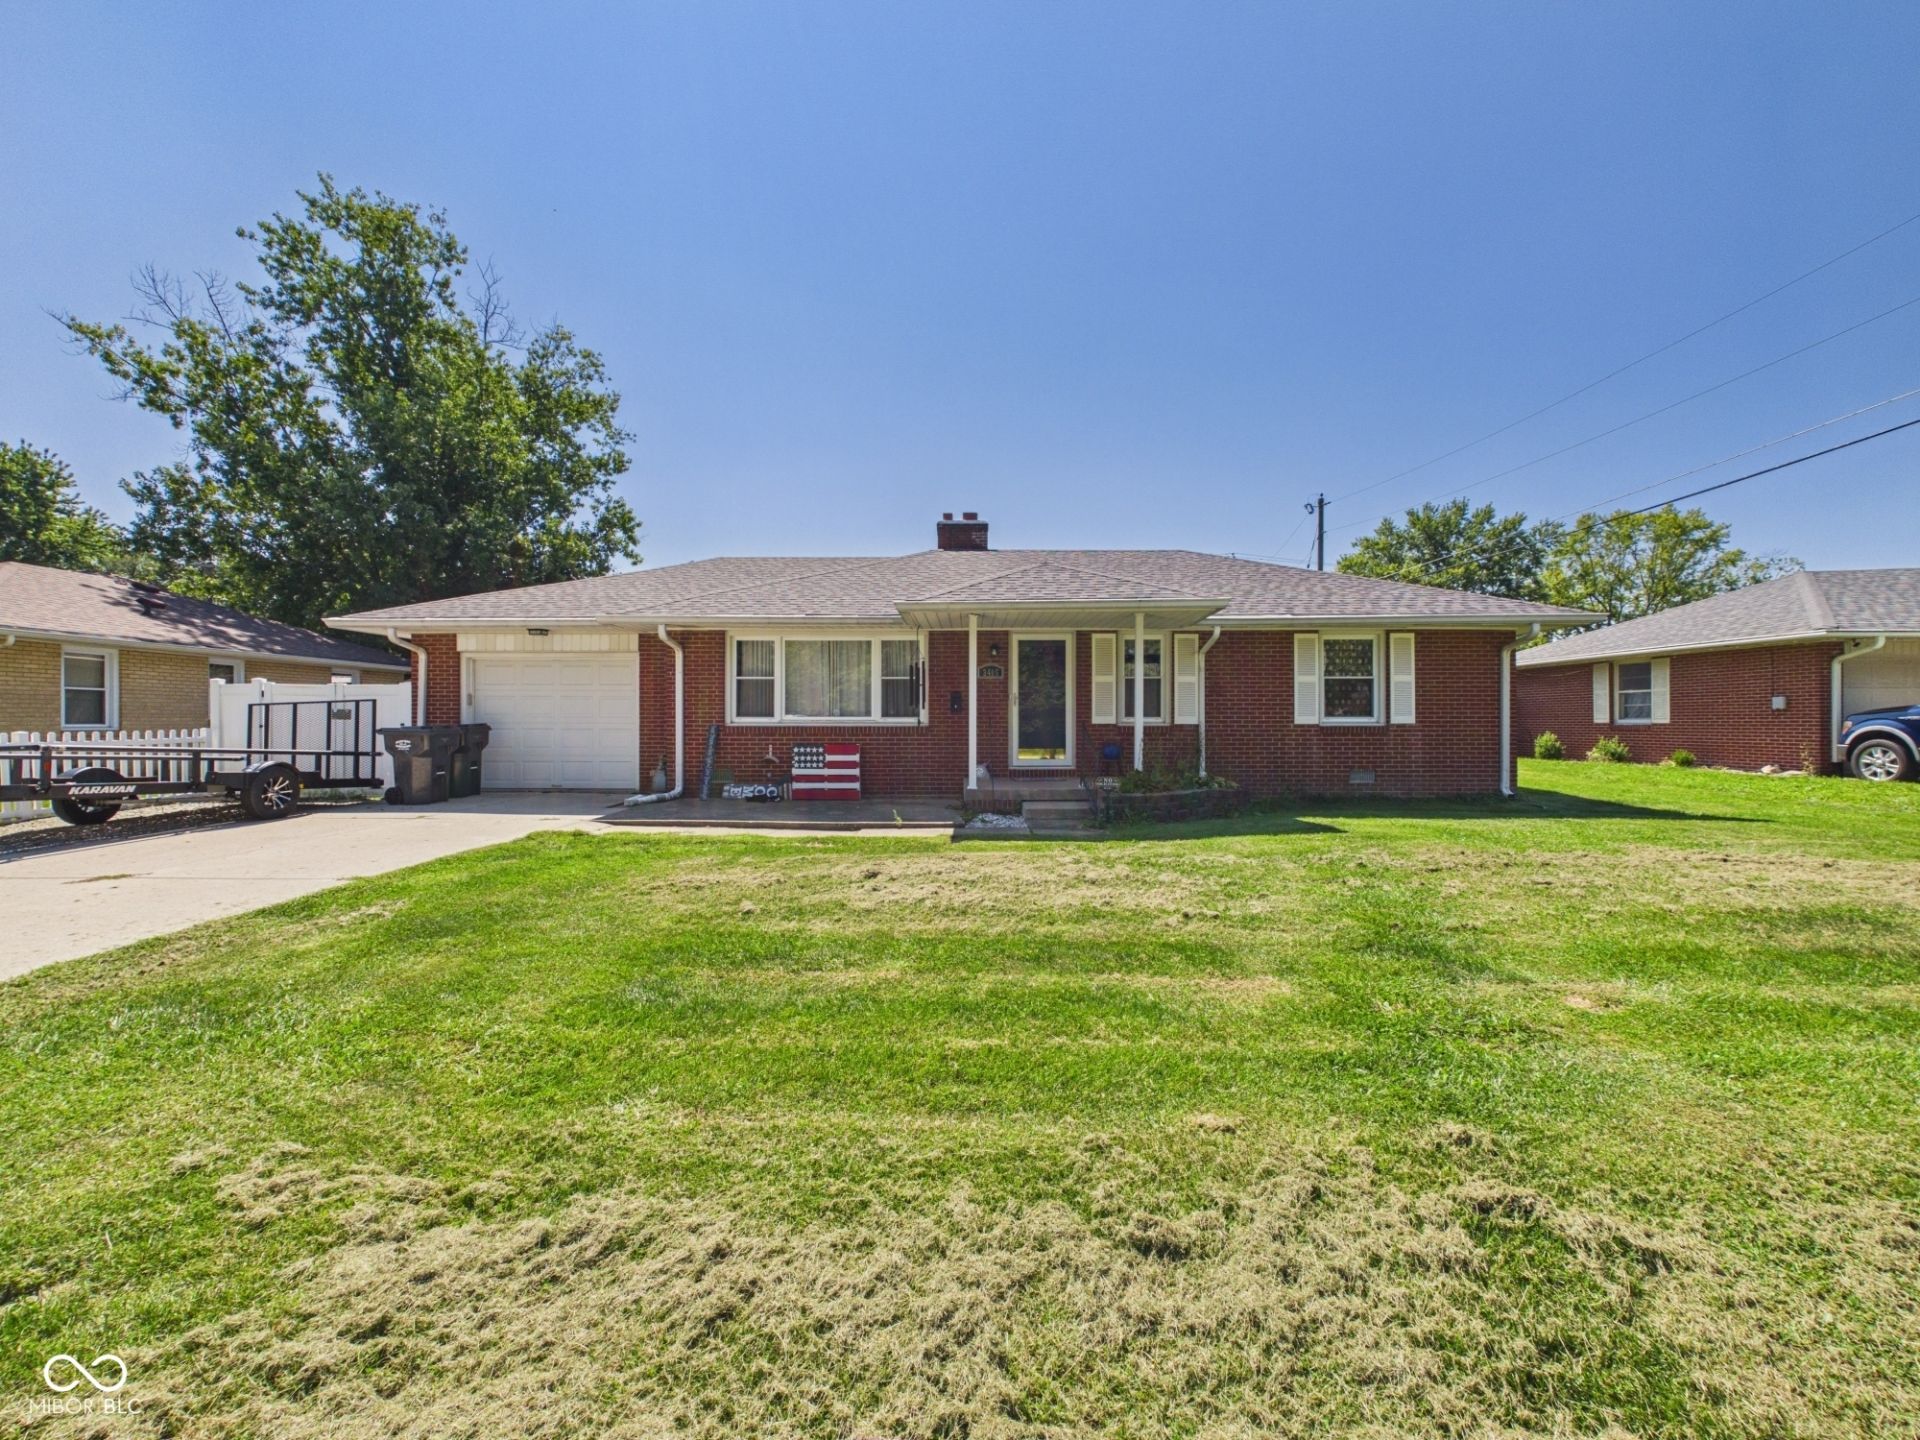
Discover the inviting comfort of 3405 Laurel LN, a charming 1955 ranch-style single-family residence in ANDERSON, IN, offering 1118 square feet of ready-to-move-in living space. This home presents a delightful opportunity for a serene lifestyle. The living room serves as the heart of the home, featuring a cozy fireplace, perfect for gathering and creating lasting memories. With three bedrooms and one full bathroom, this single-story residence provides practical and comfortable living arrangements. The convenience of a dedicated laundry room simplifies daily routines. Step outside to enjoy the privacy of your own yard or relax on the porch, offering a pleasant extension of your living space. An attached garage adds to the home's functionality. This delightful property offers an appealing blend of comfort and convenience, inviting you to envision your new beginning. Roof and gutters 2025, HVAC 2021 Deck and fence 2023 and hot water heater 2026.
Property Features
Property Type: Residential - Single Family
Cooling: Central Air
Fireplaces: 1
Garage: 1
Heating: Forced Air, Natural Gas
Home Style: Ranch
Lot Size: 0.24 Acres
Stories: 1.0
Taxes: $106
Year Built: 1955
Appliances
Gas Water Heater
Microwave
Water Heater
Feature Descriptions
Bath: 1(Full-Main)
Days on Site: 26
Eating Area: None
Equipment: None
Exterior: Brick
ExteriorFeatures: Storage Shed
Fireplace: Living Room
Foundation: Block
InteriorFeatures: Attic Access, Eat-in Kitchen
Outbuilding(s): Yes
Total Rooms: 6
Water: Public
Room Sizes
Bedroom 3: 11X10
Bedroom 2: 13X10
Living Room: 24X20
Kitchen: 11X10
Laundry: 07X05
Primary Bedroom: 13X11
Listed By / Shown By
Listed By
Agency Name: RE/MAX Real Estate Solutions
Agency Phone: 765-640-1900
Shown By
Agent Name: Jared McCormick
Agent Phone: (317) 340-4636
Agency Title: Key Realty

Estimate Your Payment
Estimated Payment
$ 1,332.46 per month $1,258.03 Principal & Interest $8.83 Property Tax $65.60 Homeowner's Insurance
3405 Laurel Lane | MLS# 22123542
This single family home located at 3405 Laurel Lane, Anderson, IN 46011 is currently listed for sale with an asking price of $224,900. This property was built in 1955 and has 3 bedrooms and 1 full baths with 1118 sq. ft. Laurel Lane is located in the South Edgewood subdivision. Search South Edgewood real estate on jaredmccormick.ikeyrealty.com today.