
BEDS3
BATHS2 full
SQUARE FEET1,872
MLS#22118798
STATUSActive
PROPERTY TYPEResidential - Single Family
SUBDIVISIONBloomington
Property Description
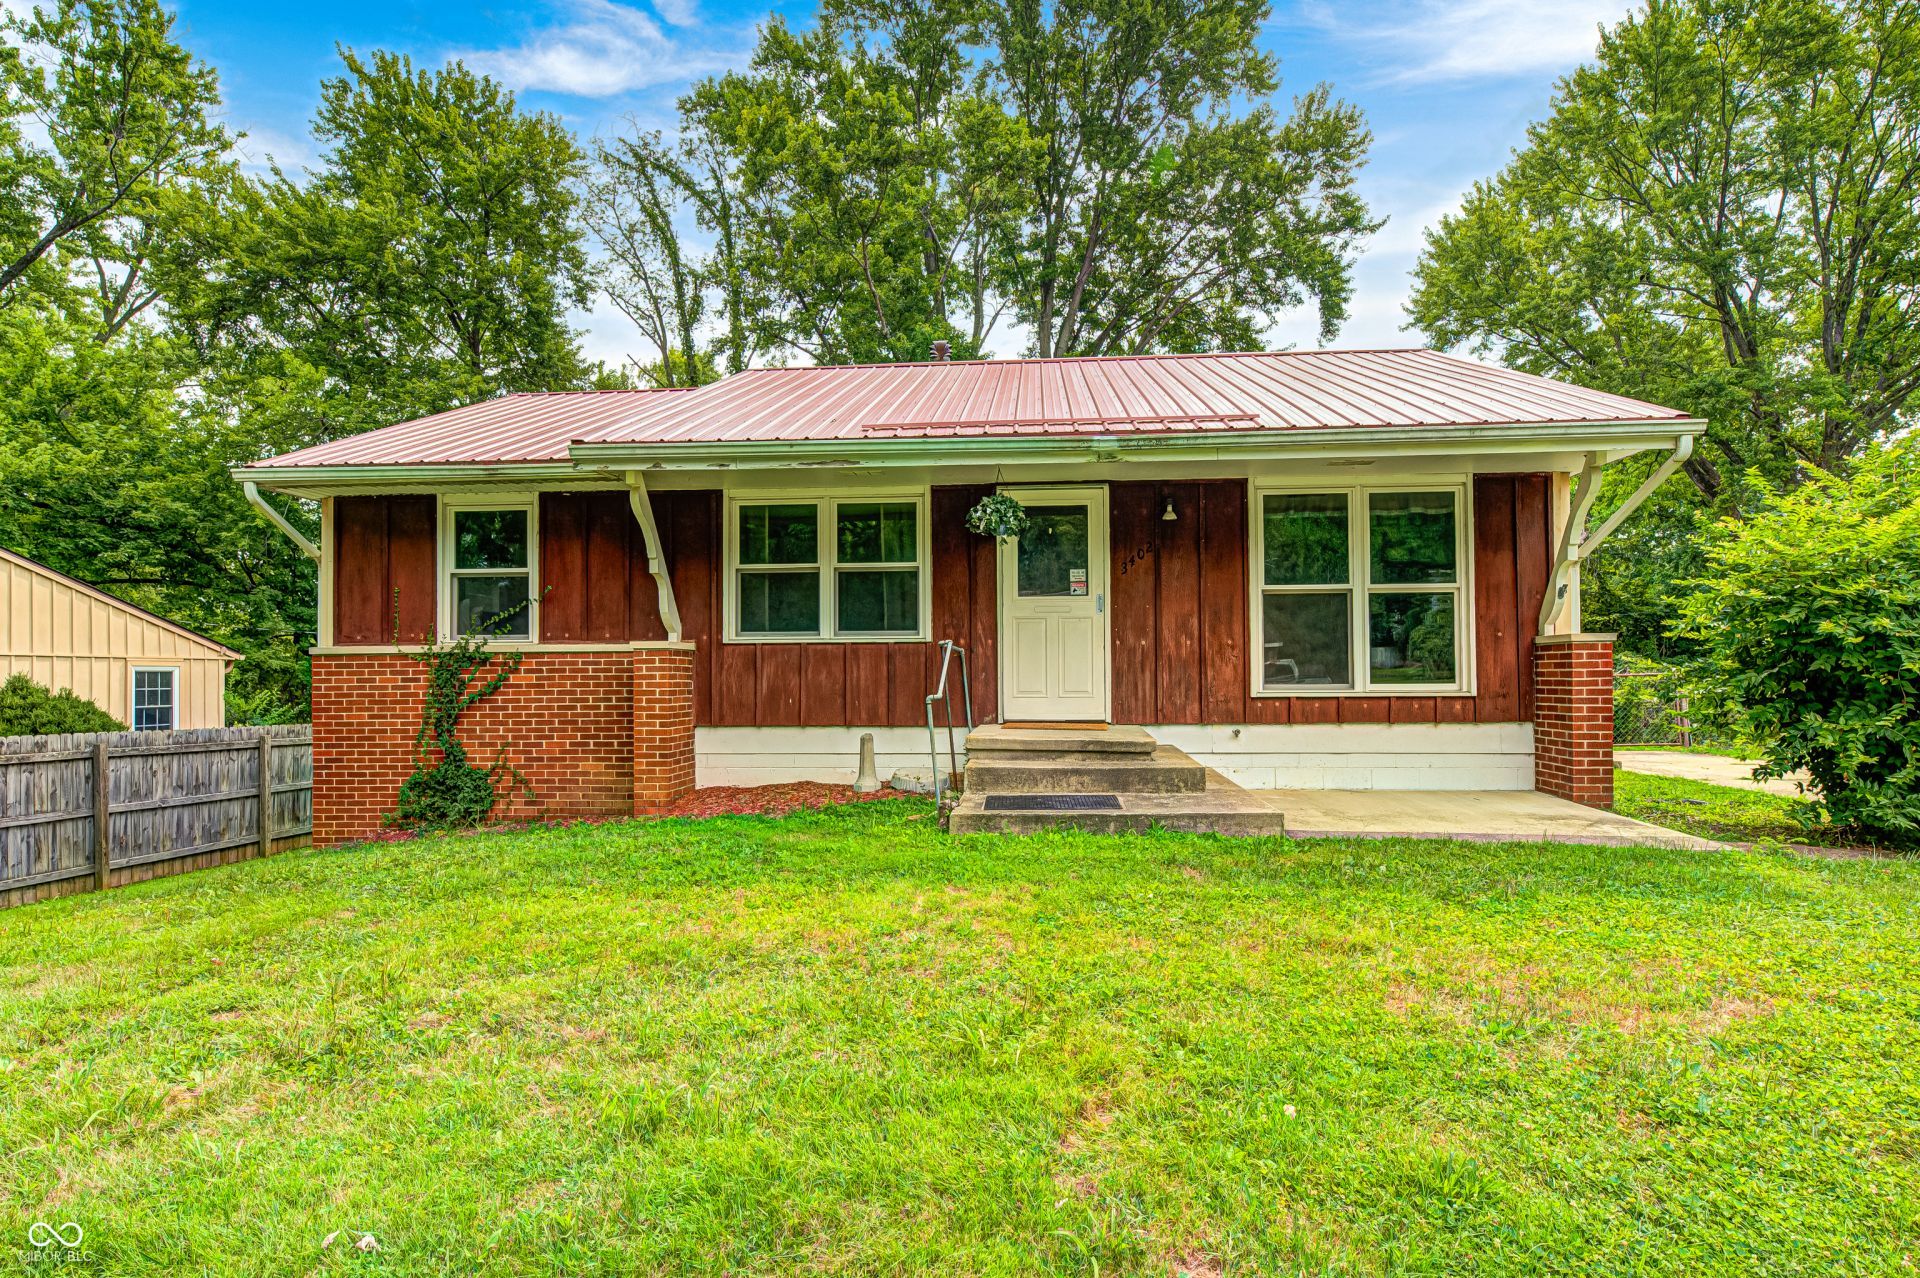
Discover the charm of 3402 N Windcrest DR in BLOOMINGTON, IN. Built in 1962, this inviting single-family residence offers 936 square feet of ready-to-move-in living space, designed for comfortable and aspirational living. This home offers three bedrooms, providing ample personal space for everyone. Complementing these are two full bathrooms, one on the main level and one downstairs in the walkout basement ensuring convenience and privacy for residents and guests alike. Basement also offers an office/den which could easily be converted to a fourth bedroom. The property sits on a generous 10,454 square foot lot, offering plenty of outdoor potential. This single-story layout ensures effortless navigation throughout the home. Explore the possibilities and envision your future in this delightful BLOOMINGTON residence.
Property Features
Property Type: Residential - Single Family
Cooling: Central Air
Heating: Forced Air, Natural Gas
Home Style: Ranch
Lot Size: 0.24 Acres
Stories: 1.0
Taxes: $4,432
Year Built: 1962
Appliances
Dryer
Gas Water Heater
Gas Oven
Refrigerator
Washer
Feature Descriptions
Basement: Partially Finished
Bath: 1(Full-Basement), 1(Full-Main)
Days on Site: 12
Eating Area: Dining Combo/Kitchen
Exterior: Brick, Wood Siding
Foundation: Block
InteriorFeatures: Attic Access, Eat-in Kitchen
Total Rooms: 8
Utility Options: Electricity Connected, Natural Gas Connected
Water: Public
Room Sizes
Play Room: 35 x 11
Kitchen: 17 x 10
Living Room: 16 x 11
Laundry: 11 x 11
Primary Bedroom: 12 x 10
Bedroom 2: 12 x 9
Bedroom 3: 11 x 9
Office: 15 x 9
Listed By / Shown By
Listed By
Agency Name: Instate Realty, LLC
Agency Phone: 317-507-3759
Shown By
Agent Name: Jared McCormick
Agent Phone: (317) 340-4636
Agency Title: Key Realty

Estimate Your Payment
Estimated Payment
$ 1,928.96 per month $1,482.33 Principal & Interest $369.33 Property Tax $77.29 Homeowner's Insurance
3402 N Windcrest Drive | MLS# 22118798
This single family home located at 3402 N Windcrest Drive , Bloomington, IN 47404 is currently listed for sale with an asking price of $265,000. This property was built in 1962 and has 3 bedrooms and 2 full baths with 1872 sq. ft. N Windcrest Drive is located in the Bloomington subdivision. Search Bloomington real estate on jaredmccormick.ikeyrealty.com today.