
BEDS3
BATHS2 full 1 partial
SQUARE FEET2,593
MLS#22070264
STATUSActive
PROPERTY TYPEResidential - Single Family
SUBDIVISIONEdgewood
Property Description
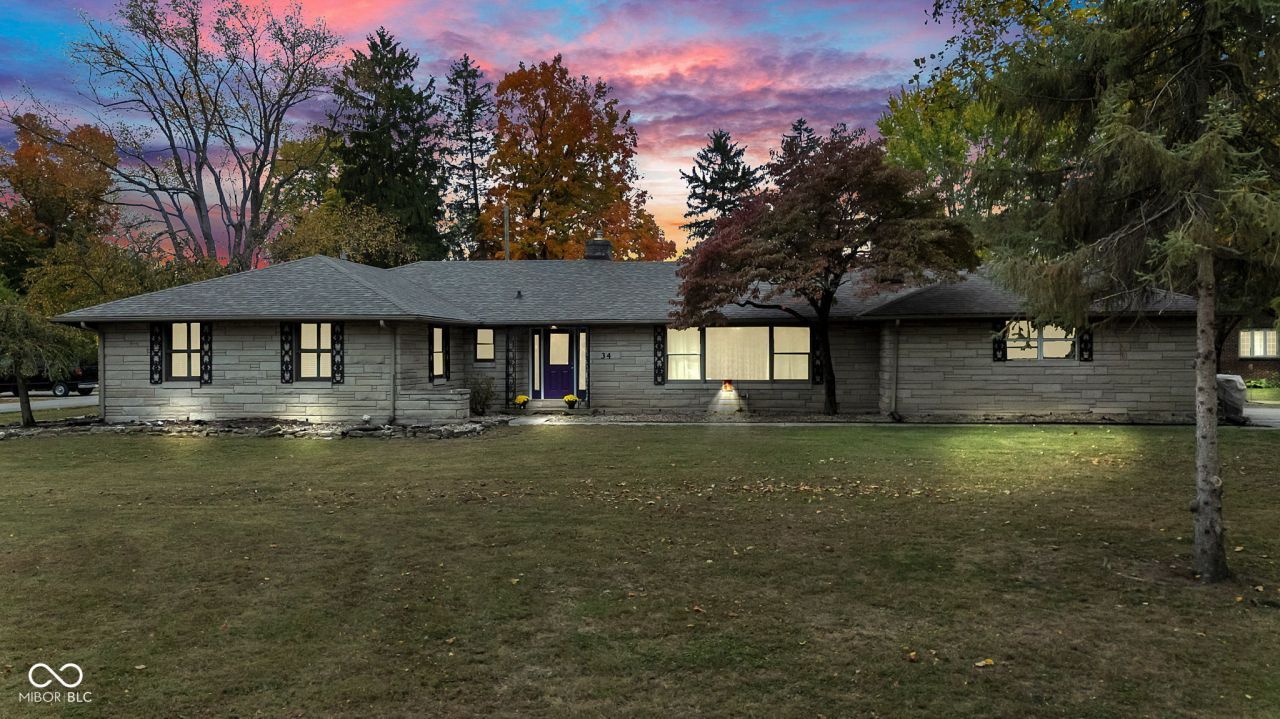
Welcome to single story living in Edgewood! This beautiful stone ranch offers 3 spacious bedrooms, 2.5 updated bathrooms, and a heated 2 car garage. Step inside to find laminate hardwood flooring, a warm and inviting living room featuring a gas fireplace, custom built-ins, and programmable smart lighting. Eat-in kitchen offers original cabinetry full of character, granite countertops, stainless steel appliances, and a gas stove. All kitchen appliances and the washer and dryer stay. Formal dining area with crown molding and additional programmable lighting. Family room with a built-in bar connects to the fully finished sunroom with access to the backyard where you'll find a hot tub (included), fire pit, and a stocked koi pond with a waterfall. Secondary driveway provides additional parking. Within 5 miles to Anderson University, Anderson Speedway and Hospitals.
Property Features
Property Type: Residential - Single Family
Cooling: Central Air
Fireplaces: 1
Garage: 2
Heating: Forced Air, Natural Gas
Home Style: Ranch
Lot Size: 0.29 Acres
Stories: 1.0
Taxes: $2,748
Year Built: 1965
Appliances
Dishwasher
Dryer
Gas Water Heater
Microwave
Gas Oven
Refrigerator
Washer
Water Heater
Feature Descriptions
Bath: 2(Full-Main), 1(Half-Main)
Days on Site: 292
Eating Area: Breakfast Room, Formal Dining Room
Equipment: Air Purifier, Security System
Exterior: Stone
ExteriorFeatures: Lighting, Fire Pit, Water Feature Fountain
Fireplace: Family Room, Gas Log, Gas Starter
Formal Dining: Yes
Foundation: Crawl Space
InteriorFeatures: Built-in Features, Paddle Fan, Smart Thermostat, Walk-In Closet(s), WoodWorkStain/Painted
Security: yes
Total Rooms: 10
Utility Options: Electricity Connected, Natural Gas Connected
Water: Public
Room Sizes
Bedroom 2: 17x12
Bedroom 3: 14x10
Sun Room: 18x07
Living Room: 25x14
Dining Room: 13x12
Primary Bedroom: 16x14
Family Room: 19x12
Kitchen: 13x11
Breakfast Room: 12x7
Laundry: 8x6
Listed By / Shown By
Listed By
Agency Name: Highgarden Real Estate
Agency Phone: 317-205-4320
Shown By
Agent Name: Jared McCormick
Agent Phone: (317) 340-4636
Agency Title: Key Realty

Estimate Your Payment
Estimated Payment
$ 1,847.48 per month $1,538.27 Principal & Interest $229.00 Property Tax $80.21 Homeowner's Insurance
34 Colony Road | MLS# 22070264
This single family home located at 34 Colony Road, Anderson, IN 46011 is currently listed for sale with an asking price of $275,000. This property was built in 1965 and has 3 bedrooms and 2 full and 1 partial baths with 2593 sq. ft. Colony Road is located in the Edgewood subdivision. Search Edgewood real estate on jaredmccormick.ikeyrealty.com today.