
BEDS3
BATHS2 full 1 partial
SQUARE FEET2,131
MLS#22116854
STATUSActive
PROPERTY TYPEResidential - Single Family
SUBDIVISIONWalker Farms
Property Description
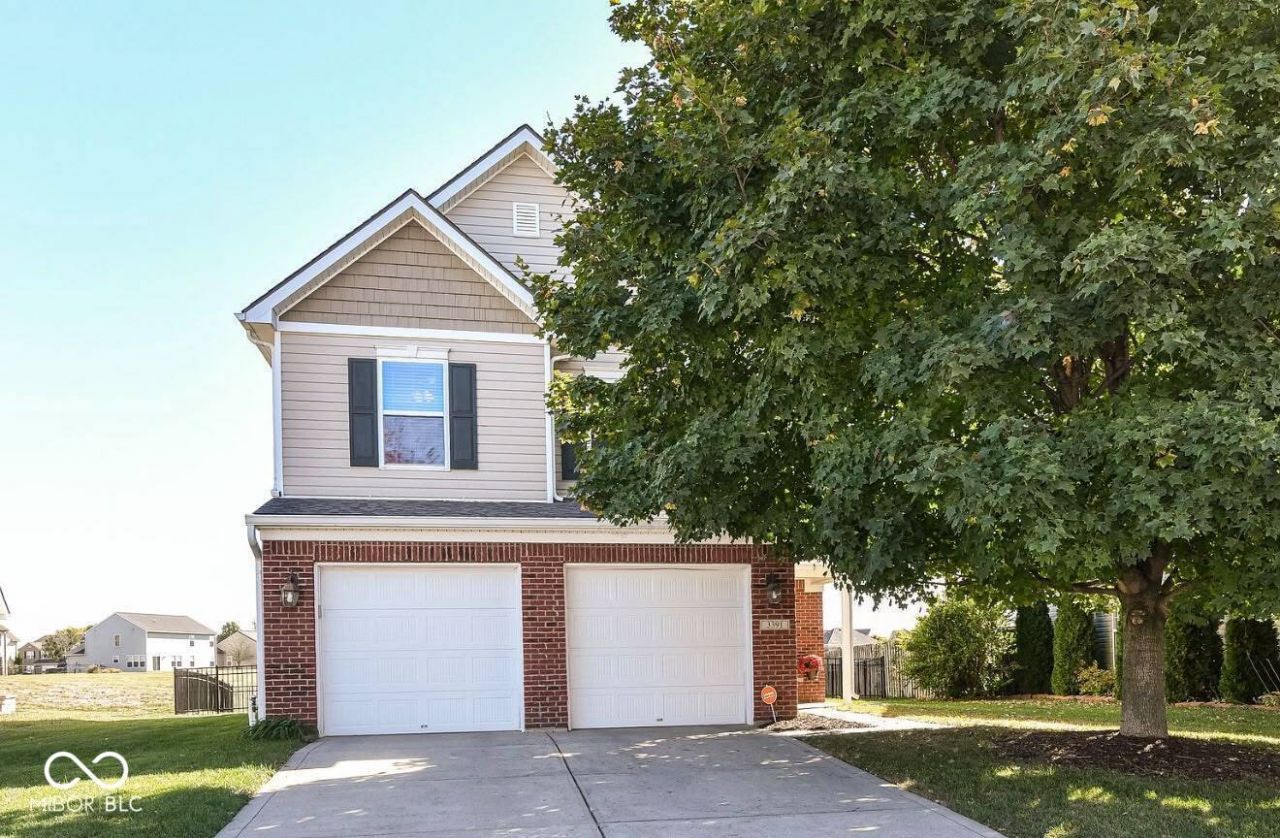
Welcome home to this beautifully maintained 3 bedroom, 2.5 bath home in the heart of Whitestown! Built in 2011, this move-in ready home offers the perfect blend of comfort, functionality, and modern updates. Step inside to a bright, open concept floor plan featuring brand new carpet, a new water heater, and plenty of storage, including a convenient under the stairs closet. The spacious living and dining areas flow effortlessly into the kitchen, creating an ideal space for everyday living and entertaining. Upstairs, you'll find three generously sized bedrooms and two full bathrooms, including a private primary suite designed for relaxation. Outside, enjoy a fully fenced backyard that's perfect for summer barbecues, pets, playtime, or simply unwinding after a long day. Conveniently located near parks, shopping, dining, and easy interstate access, this home offers everything you need in a fantastic Whitestown location.
Property Features
Property Type: Residential - Single Family
Cooling: Central Air
Fireplaces: 1
Garage: 2
Heating: Heat Pump
Home Style: Traditional
Lot Size: 0.19 Acres
Stories: 2.0
Taxes: $3,176
Year Built: 2011
Appliances
Washer
Dryer
Refrigerator
Microwave
Dishwasher
Feature Descriptions
Bath: 2(Full-Upper), 1(Half-Main)
Days on Site: 25
Eating Area: Other Eating Area
Exterior: Brick, Vinyl With Brick
Fireplace: Electric
Foundation: Slab
InteriorFeatures: Pantry, Ceiling Vaulted
Total Rooms: 4
Water: Public
Room Sizes
Dining Room: 17x12
Kitchen: 17x13
Primary Bedroom: 15x11
Bedroom 2: 12x11
Living Room: 16x16
Bedroom 3: 10x09
Local Schools
High School: Lebanon Senior High School
Middle School: Lebanon Middle School
Listed By / Shown By
Listed By
Agency Name: The Stewart Home Group
Agency Phone: 317-831-1313
Shown By
Agent Name: Jared McCormick
Agent Phone: (317) 340-4636
Agency Title: Key Realty

Estimate Your Payment
Estimated Payment
$ 2,250.98 per month $1,887.88 Principal & Interest $264.67 Property Tax $98.44 Homeowner's Insurance
3391 Roundlake Lane | MLS# 22116854
This single family home located at 3391 Roundlake Lane, Whitestown, IN 46075 is currently listed for sale with an asking price of $337,500. This property was built in 2011 and has 3 bedrooms and 2 full and 1 partial baths with 2131 sq. ft. Roundlake Lane is located in the Walker Farms subdivision. Search Walker Farms real estate on jaredmccormick.ikeyrealty.com today.