
BEDS4
BATHS2 full
SQUARE FEET1,475
MLS#22128124
STATUSActive
PROPERTY TYPEResidential - Single Family
SUBDIVISIONEastridge Manor
Property Description
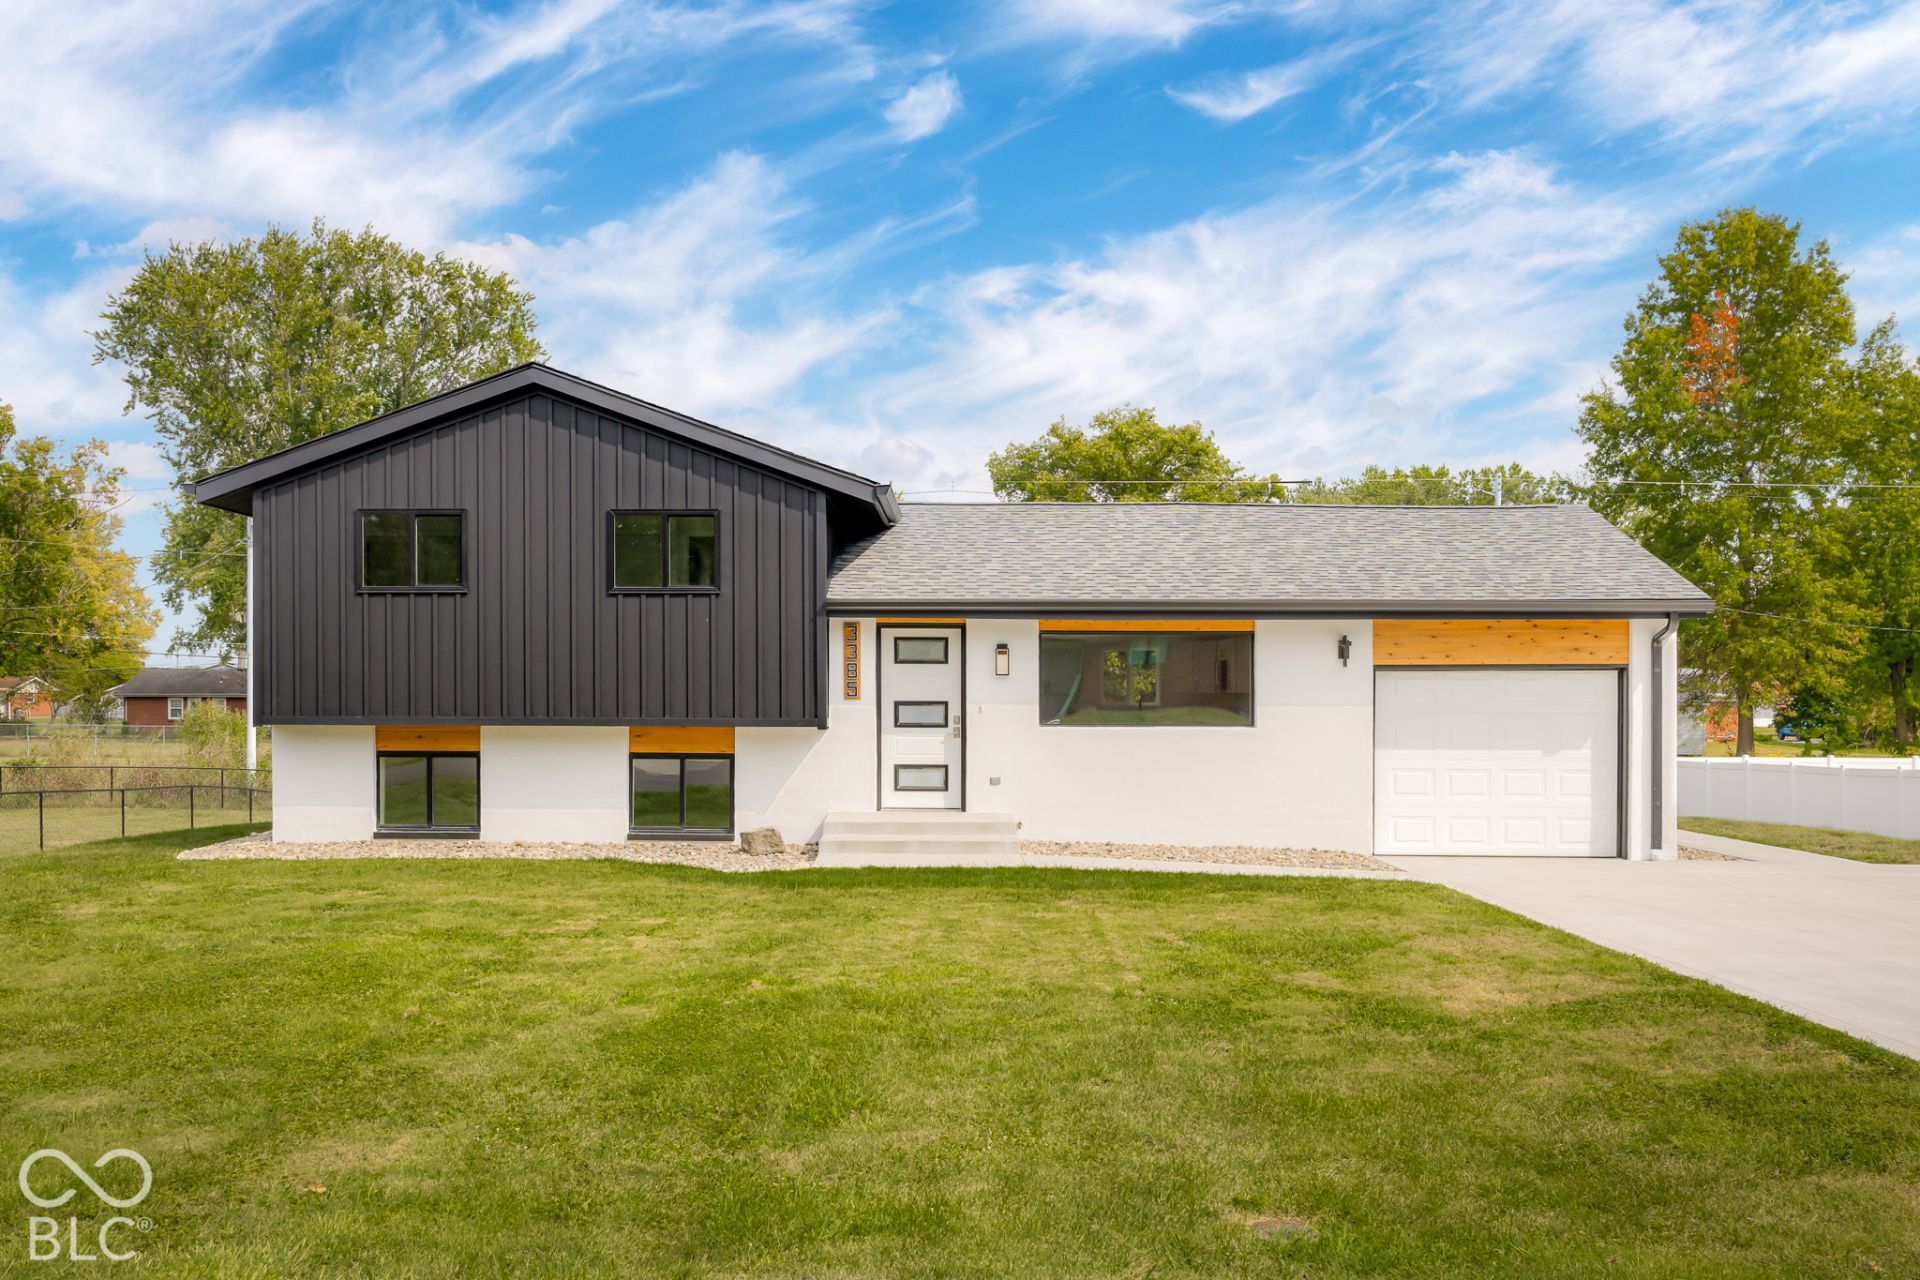
Discover a meticulously revitalized single-family residence, sitting on nearly half an acre lot in Columbus, IN. This property has undergone a comprehensive remodeling, featuring fully updated interiors and a refreshed exterior, presenting a truly modern living experience. The heart of this home is its new kitchen and open-concept the living room. Picture window, stainless steel appliances and a central island, give this house a touch of class and unique finish. Leading outside is a private patio overlooking a large backyard and an inviting balcony and covered patio. The bathrooms have been thoughtfully updated, with one offering the convenience of a walk-in shower. This split-level residence, spanning three stories, provides a distinct sense of separation and privacy across its four bedrooms and two full bathrooms. Additional features include an attached garage which has been insulated and finished with an epoxy floor and led lighting for additional space. This house has been revitalized to add a modern touch and for the person looking for some extra pizzazz!
Property Features
Property Type: Residential - Single Family
Cooling: Central Air
Garage: 1
Heating: Forced Air, Natural Gas
Home Style: Mid-Century Modern, Split Level
Lot Size: 0.44 Acres
Taxes: $986
Year Built: 1966
Appliances
Dishwasher
Dryer
Disposal
Microwave
Gas Oven
Refrigerator
Washer
Feature Descriptions
Basement: Finished, Walk-Out Access, Exterior Entry
Bath: 1(Full-Basement), 1(Full-Upper)
Days on Site: 2
Eating Area: Dining Combo/Family Room
Exterior: Brick, Cedar, Other, Stucco
ExteriorFeatures: Balcony
Foundation: Block
InteriorFeatures: Kitchen Island, Hi-Speed Internet Availbl, Smart Thermostat
Total Rooms: 6
Utility Options: Cable Available, Electricity Connected, Natural Gas Connected, Sewer Connected, See Remarks
Water: Private
Room Sizes
Living Room: 12x12
Kitchen: 19x25
Bedroom 2: 12x12
Bedroom 3: 12x12
Bedroom 4: 11x11
Primary Bedroom: 15x15
Listed By / Shown By
Listed By
Agency Name: Hoosier Brokers, Inc
Agency Phone: 812-375-9233
Shown By
Agent Name: Jared McCormick
Agent Phone: (317) 340-4636
Agency Title: Key Realty

Estimate Your Payment
Estimated Payment
$ 2,023.75 per month $1,845.37 Principal & Interest $82.17 Property Tax $96.22 Homeowner's Insurance
3385 Virginia Street | MLS# 22128124
This single family home located at 3385 Virginia Street , Columbus, IN 47203 is currently listed for sale with an asking price of $329,900. This property was built in 1966 and has 4 bedrooms and 2 full baths with 1475 sq. ft. Virginia Street is located in the Eastridge Manor subdivision. Search Eastridge Manor real estate on jaredmccormick.ikeyrealty.com today.