
BEDS3
BATHS2 full 1 partial
SQUARE FEET1,982
MLS#22128302
STATUSActive
PROPERTY TYPEResidential - Single Family
SUBDIVISIONRockingham
Property Description
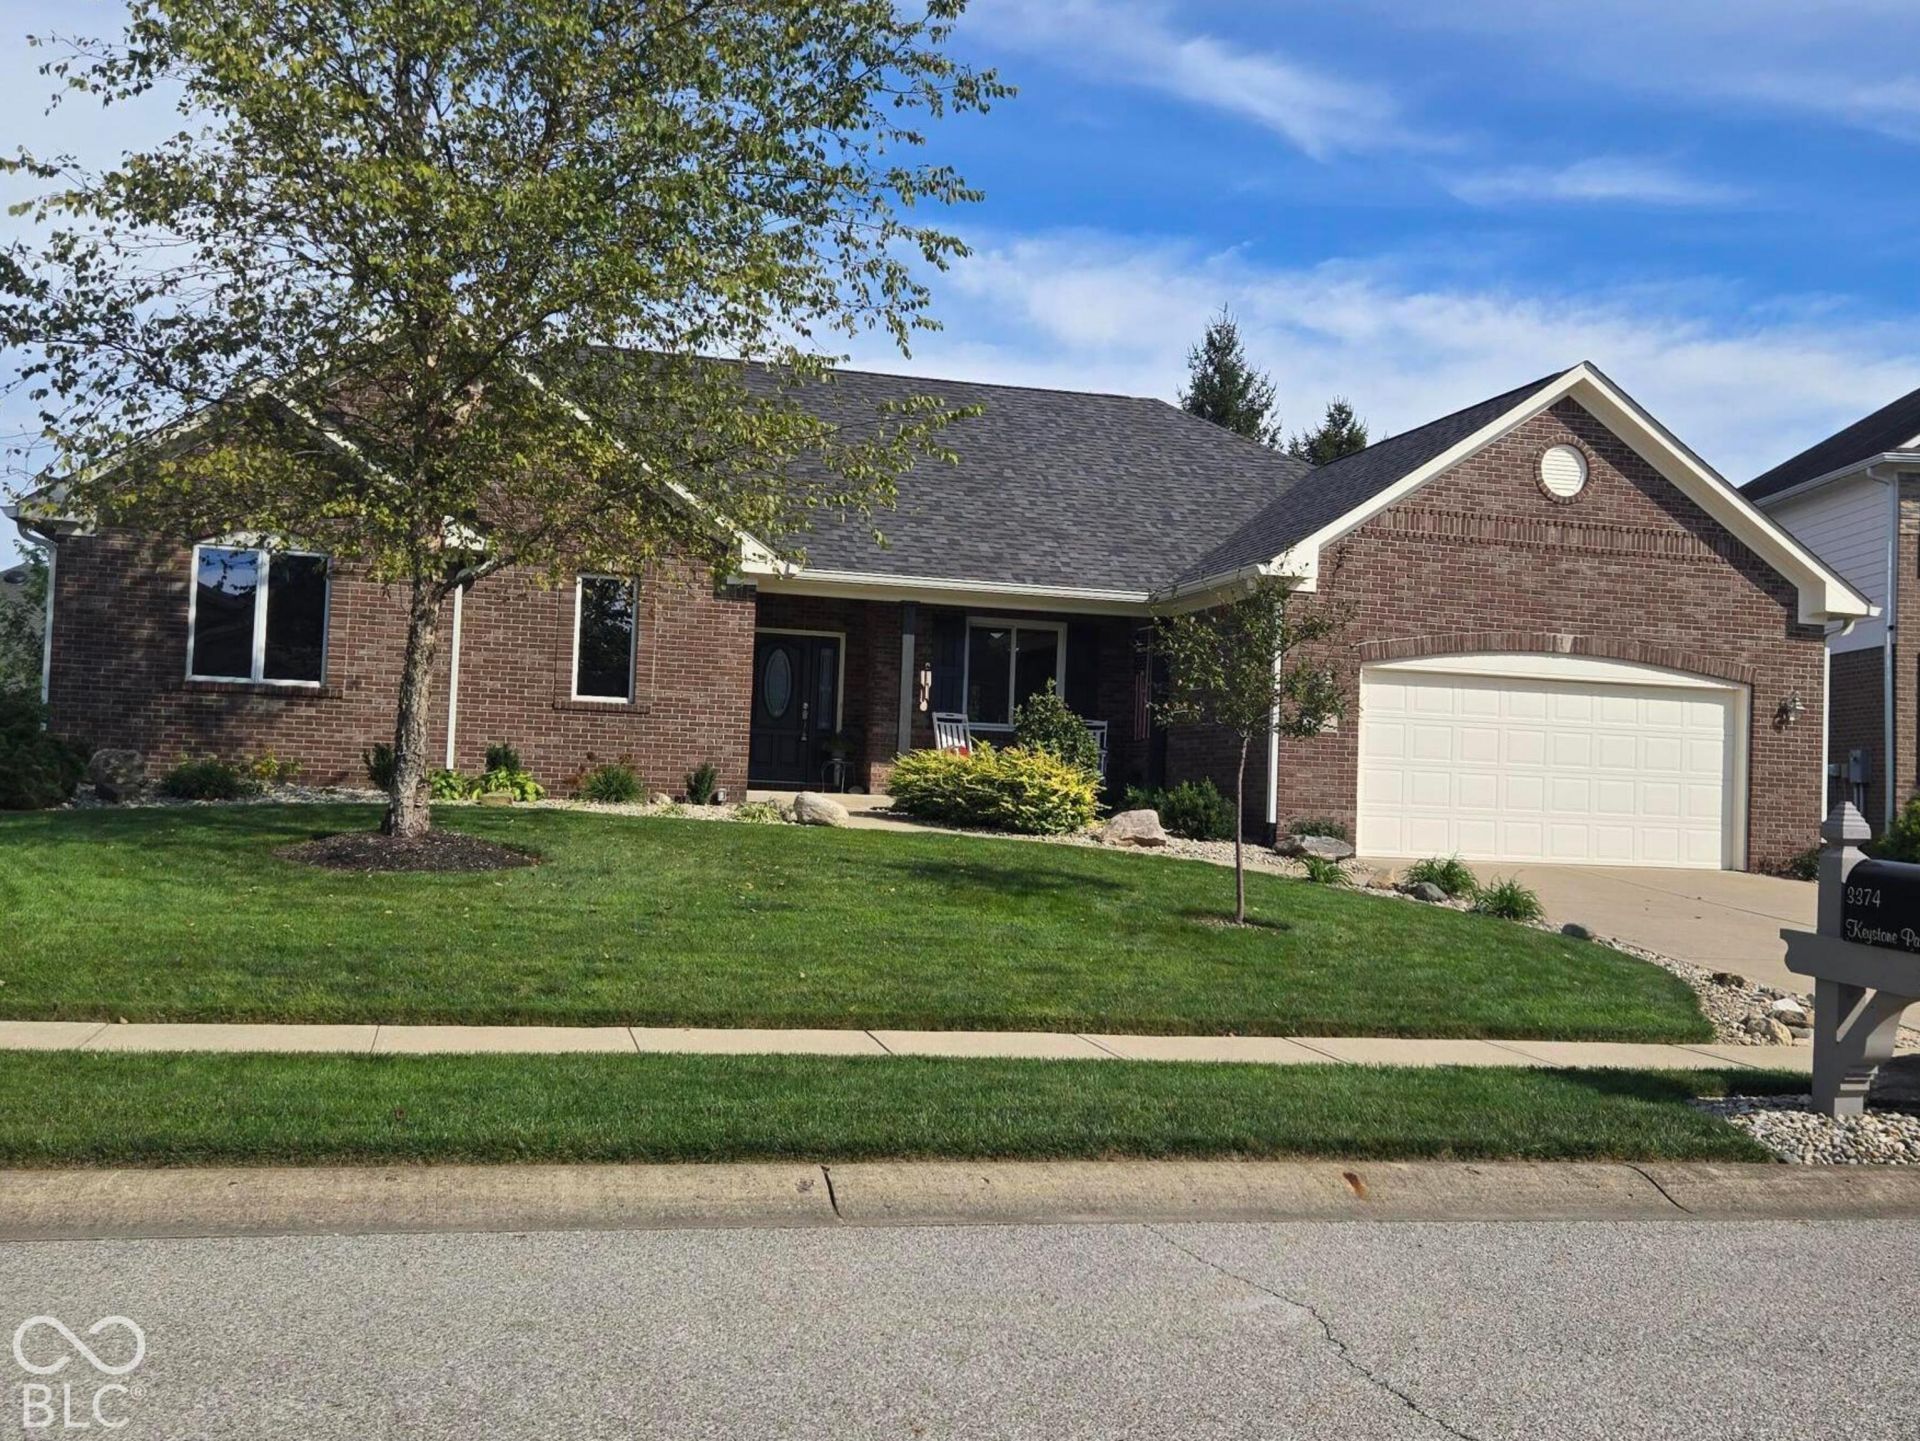
You will not want to miss this absolutely beautiful, like new home! This 1982 sq ft home has 3 bedrooms, 2 1/2 bath, great room, dining room and large kitchen with granite tops and a large island. Hardwood floors thru out, with 9 ft ceilings, vaulted great room, and tray ceiling in dining room. Great location in Plainfield close to all the amenities. This home has been immaculately maintained with numerous updates. Included is Roof 2024, water heater, HVAC system, encapsulated crawl space and more. Come home from a long day of work and enjoy the beautiful backyard with covered porch. Nicely landscaped with privacy for quiet evenings at home. Come take a look at this beautiful home!
Property Features
Property Type: Residential - Single Family
Cooling: Central Air
Fireplaces: 1
Garage: 2
Heating: Forced Air, Natural Gas
Home Style: Traditional
Lot Size: 0.23 Acres
Stories: 1.0
Taxes: $3,534
Year Built: 2003
Appliances
Dishwasher
Dryer
Disposal
Gas Water Heater
MicroHood
Electric Oven
Water Softener Owned
Feature Descriptions
Bath: 2(Full-Main), 1(Half-Main)
Days on Site: 2
Eating Area: Dining Combo/Kitchen, Formal Dining Room
Equipment: Sump Pump, Sump Pump w/Backup
Exterior: Brick
ExteriorFeatures: Sprinkler System
Fireplace: Gas Starter, Great Room
Formal Dining: Yes
Foundation: Block
Garage/Parking Infromation: Finished Garage, Garage Door Opener, Service Door
InteriorFeatures: Attic Pull Down Stairs, Bath Sinks Double Main, Breakfast Bar, Tray Ceiling(s), Vaulted Ceiling(s), Entrance Foyer, Paddle Fan, Hi-Speed Internet Availbl, Eat-in Kitchen, Walk-In Closet(s), Wood Work Stained
Total Rooms: 7
Utility Options: Cable Connected, Electricity Connected, Natural Gas Connected, Sewer Connected, Water Connected
Water: Public
Room Sizes
Dining Room: 11x11
Kitchen: 17x20
Laundry: 6x10
Primary Bedroom: 14x15
Bedroom 2: 12x12
Bedroom 3: 11x11
Great Room: 16x20
Local Schools
High School: Plainfield High School
Middle School: Plainfield Community Middle School
Listed By / Shown By
Listed By
Agency Name: Home Pro USA, Inc
Agency Phone: 317-839-6450
Shown By
Agent Name: Jared McCormick
Agent Phone: (317) 340-4636
Agency Title: Key Realty

Estimate Your Payment
Estimated Payment
$ 2,937.04 per month $2,511.58 Principal & Interest $294.50 Property Tax $130.96 Homeowner's Insurance
3375 Keystone Pass | MLS# 22128302
This single family home located at 3375 Keystone Pass, Plainfield, IN 46168 is currently listed for sale with an asking price of $449,000. This property was built in 2003 and has 3 bedrooms and 2 full and 1 partial baths with 1982 sq. ft. Keystone Pass is located in the Rockingham subdivision. Search Rockingham real estate on jaredmccormick.ikeyrealty.com today.