
BEDS3
BATHS1 full
SQUARE FEET1,160
MLS#843449
STATUSActive
PROPERTY TYPEResidential - Single Family
SUBDIVISIONViking Village
Property Description
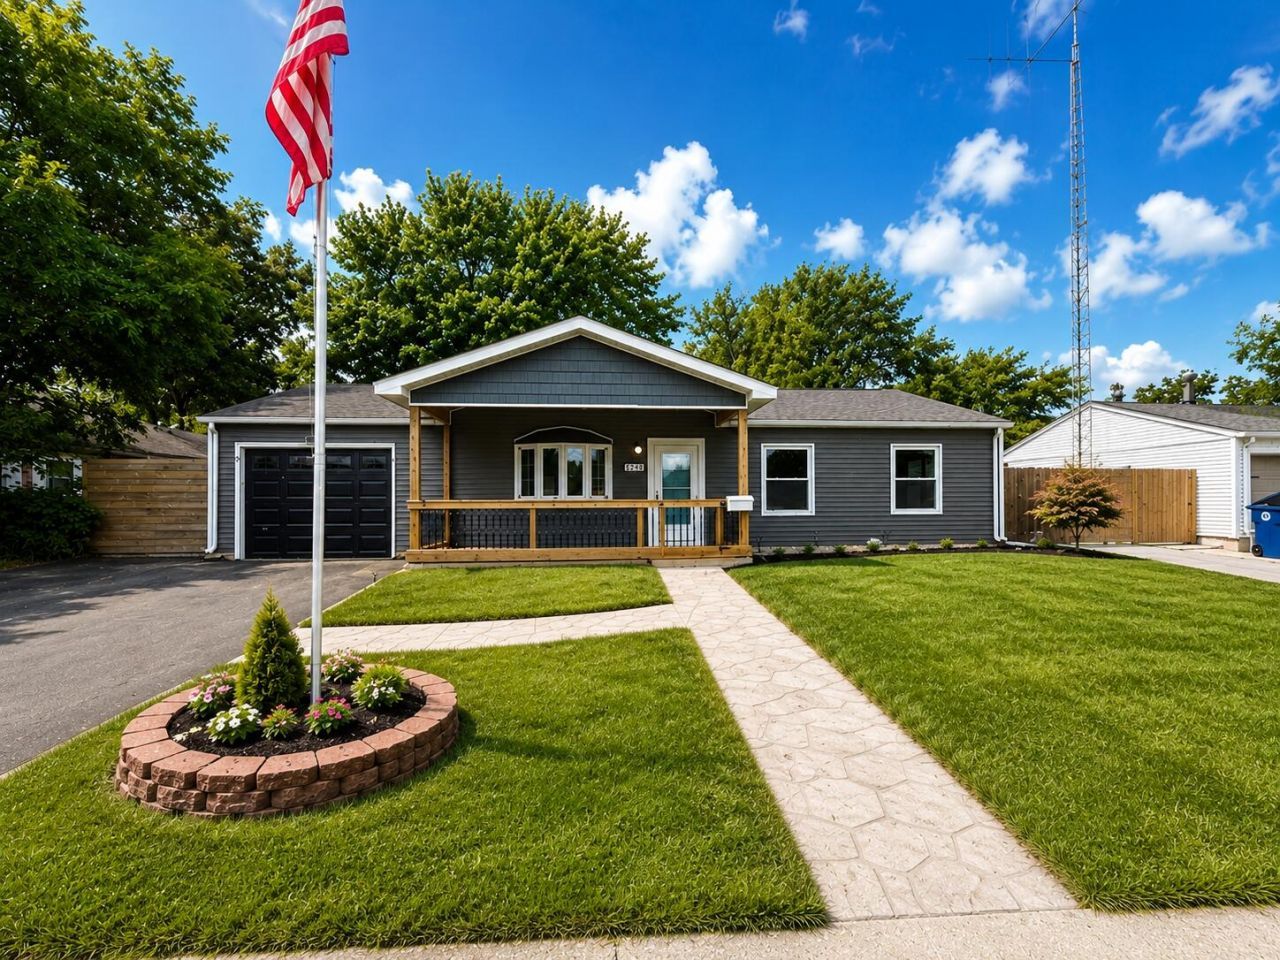
Welcome home! This beautifully updated 3-bedroom, 1-bath home is move-in ready with a stunning new kitchen, including granite counters, new cabinets, stainless steel appliances, designer backsplash, freshly painted, plus a completely renovated bathroom. Enjoy the charm of the spacious front porch with plenty of room for a porch swing or relax and entertain on the oversized back deck overlooking the fully fenced backyard. Need extra storage? You'll love the two massive sheds, each approximately the size of truck trailer, offering endless possibilities for storage, hobbies, or a workshop. A wonderful combination of modern updates, outdoor living, and incredible storage makes this home one you won't want to miss.
Property Features
Property Type: Residential - Single Family
Garage: 1 car attached
Heating: Forced Air, Natural Gas
Lot Size: 0.17 Acres
Stories: 1.0
Taxes: $4,057
Year Built: 1959
Amenities
Ceiling Fan(s)
Stone Counters
Recessed Lighting
Open Floorplan
Granite Counters
Appliances
Dryer
Washer
Stainless Steel Appliance(s)
Refrigerator
Range
Microwave
Electric Range
Electric Cooktop
Dishwasher
Feature Descriptions
Lot: Back Yard
Parking Features: Attached, Garage Faces Front, Additional Parking, Garage Door Opener
Rooms Total: 6
Sewer: Public Sewer
Water: Public
Room Sizes
Primary Bedroom: 12.5 x 10.5
Bedroom 2: 12.5 x 10.5
Bedroom 3: 12.0 x 13.0
Living Room: 18.5 x 16.0
Dining Room: 12.0 x 8.0
Kitchen: 12.0 x 10.0
Listed By / Shown By
Listed By
Agency Name: Starz Realty, LLC
Agency Phone: (219) 306-8911
Shown By
Agent Name: Jared McCormick
Agent Phone: (317) 340-4636
Agency Title: Key Realty

Estimate Your Payment
Estimated Payment
$ 1,744.69 per month $1,336.90 Principal & Interest $338.08 Property Tax $69.71 Homeowner's Insurance
3344 Jasper Street | MLS# 843449
This single family home located at 3344 Jasper Street , Hobart, IN 46342 is currently listed for sale with an asking price of $239,000. This property was built in 1959 and has 3 bedrooms and 1 full baths with 1160 sq. ft. Jasper Street is located in the Viking Village subdivision. Search Viking Village real estate on jaredmccormick.ikeyrealty.com today.