
BEDS3
BATHS2 full
SQUARE FEET1,512
MLS#22091931
STATUSPending
PROPERTY TYPEResidential -
SUBDIVISIONNorthbrook
Property Description
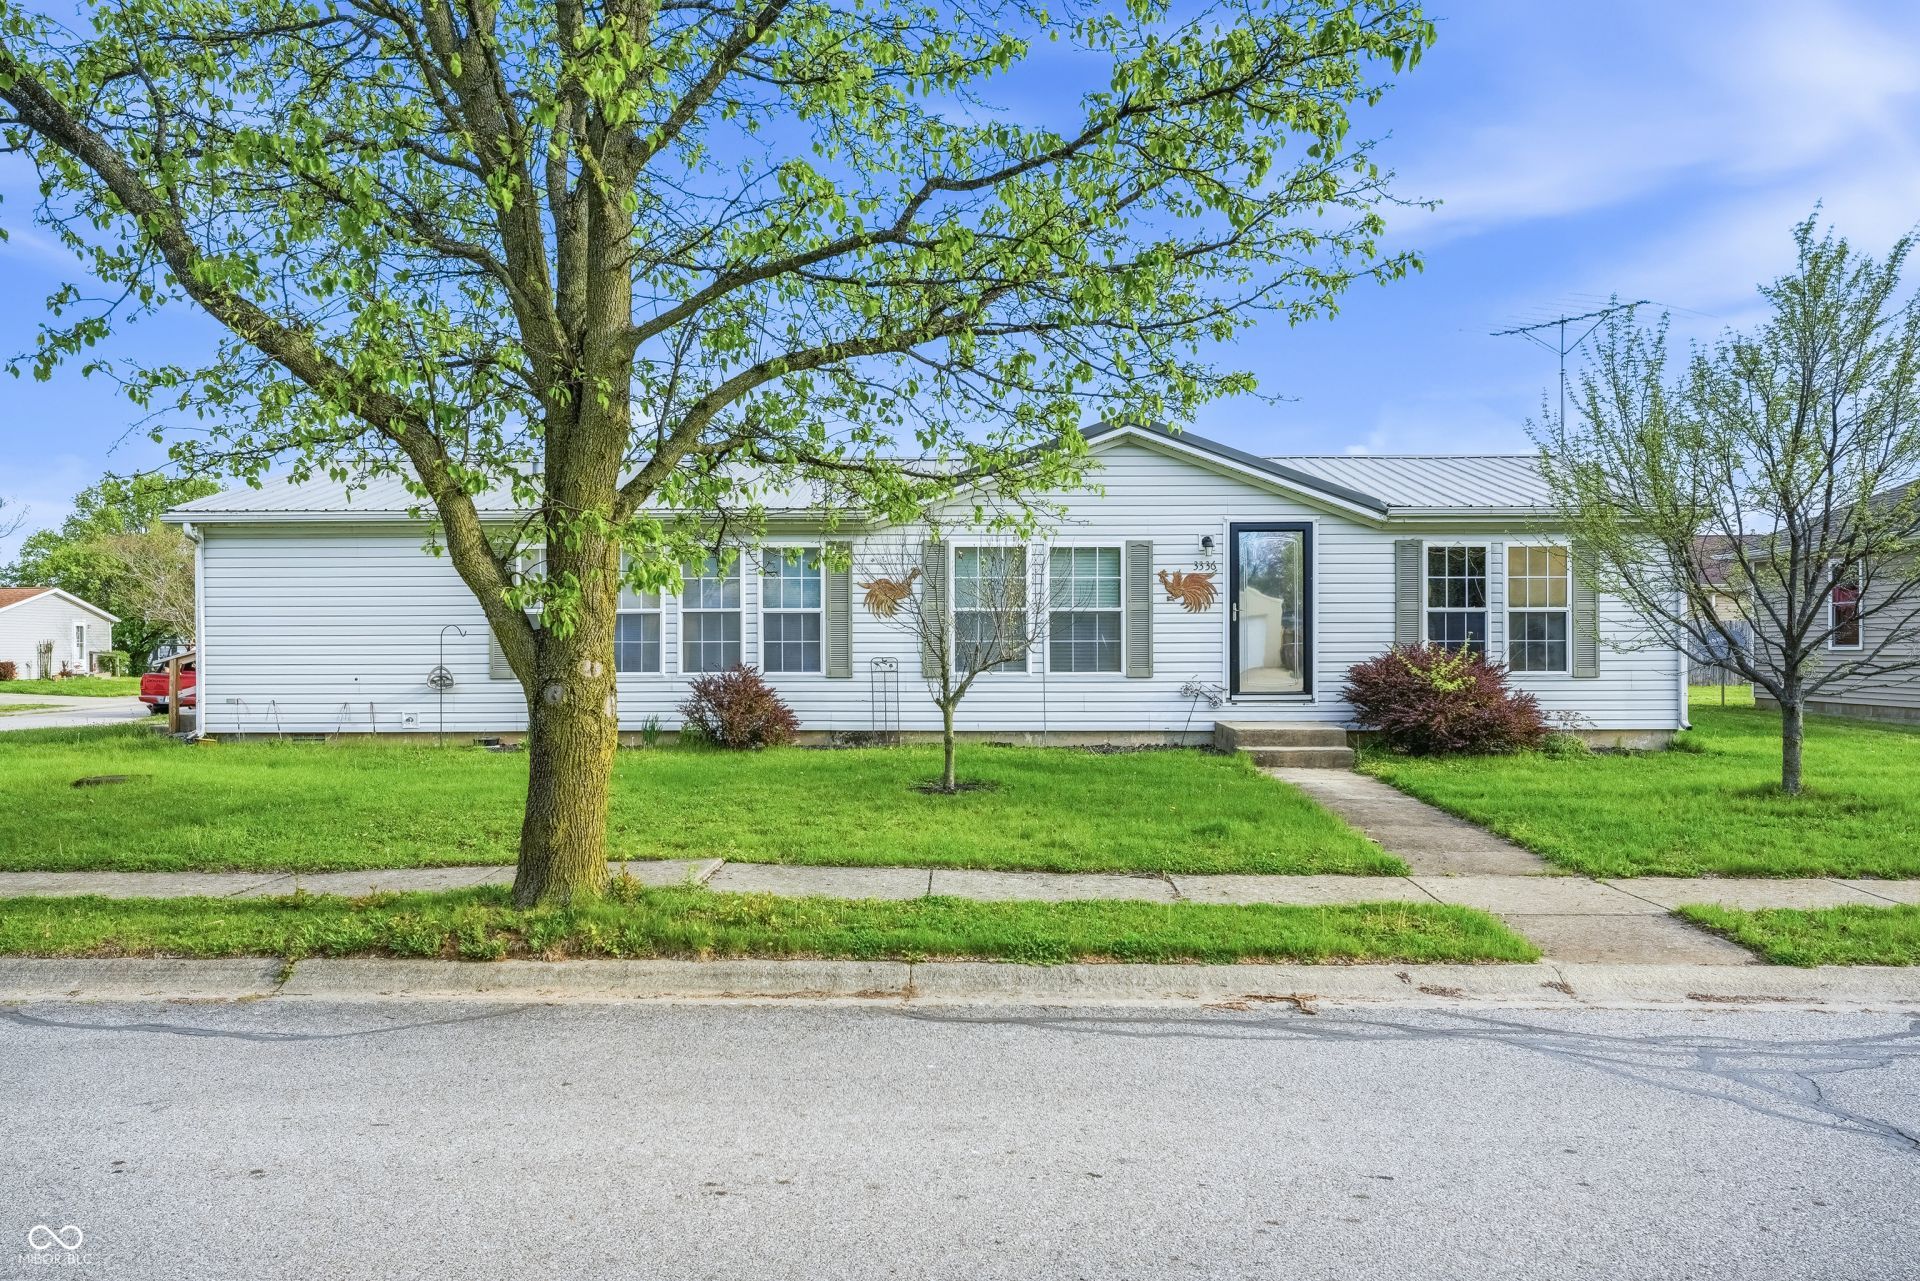
3336 Fall Valley is an inviting 3-bedroom, 2 full bath manufactured home nestled in the Northbrook addition! With 1,512 square feet of living space, this home offers a layout that feels both comfortable and functional from the moment you walk in. You'll love the split floorplan, providing a private retreat for the primary suite while keeping the additional bedrooms perfectly situated for family, guests, or even a home office. The heart of the home flows beautifully, with the kitchen opening into the main living area-ideal for everyday living and easy entertaining. Just off the kitchen, you'll find a beautifully updated pantry and built-in desk area that adds both style and convenience-perfect for staying organized, managing daily tasks, or creating a cozy workspace. Step outside to enjoy the fully fenced backyard, offering plenty of room to relax, play, or host summer get-togethers. The storage shed provides extra space for tools, hobbies, or seasonal items, and the corner lot adds a little extra breathing room and curb appeal. Located in a great area close to everything you need, this home truly offers the perfect combination of comfort, functionality, and location. Come take a look-you just might feel right at home the moment you walk through the door! Back on market at no fault of home.
Property Features
Property Type: Residential -
Cooling: Central Air
Heating: Forced Air
Home Style: Ranch
Lot Size: 0.19 Acres
Stories: 1.0
Taxes: $3,298
Year Built: 2000
Appliances
Dishwasher
Microwave
Electric Oven
Refrigerator
Feature Descriptions
Bath: 2(Full-Main)
Days on Site: 122
Eating Area: Dining Combo/Kitchen, Dining-L
Exterior: Vinyl Siding
ExteriorFeatures: Storage Shed
Foundation: Block
InteriorFeatures: Kitchen Island, Paddle Fan, Pantry, Smart Thermostat, Walk-In Closet(s)
Outbuilding(s): Yes
Total Rooms: 6
Water: Public
Room Sizes
Living Room: 26x12
Kitchen: 18x18
Laundry: 7x12
Primary Bedroom: 12x12
Bedroom 2: 12x9
Bedroom 3: 12x9
Listed By / Shown By
Listed By
Agency Name: eXp Realty, LLC
Agency Phone: 888-611-3912
Shown By
Agent Name: Jared McCormick
Agent Phone: (317) 340-4636
Agency Title: Key Realty

Estimate Your Payment
Estimated Payment
$ 1,451.32 per month $1,118.18 Principal & Interest $274.83 Property Tax $58.30 Homeowner's Insurance
3336 Fall Valley Drive | MLS# 22091931
This home located at 3336 Fall Valley Drive, Columbus, IN 47203 is currently listed for sale with an asking price of $199,900. This property was built in 2000 and has 3 bedrooms and 2 full baths with 1512 sq. ft. Fall Valley Drive is located in the Northbrook subdivision. Search Northbrook real estate on jaredmccormick.ikeyrealty.com today.