
BEDS3
BATHS2 full
SQUARE FEET2,050
MLS#846993
STATUSPending
PROPERTY TYPEResidential - Single Family
SUBDIVISIONOak Rdg Add/Hlnd
Property Description
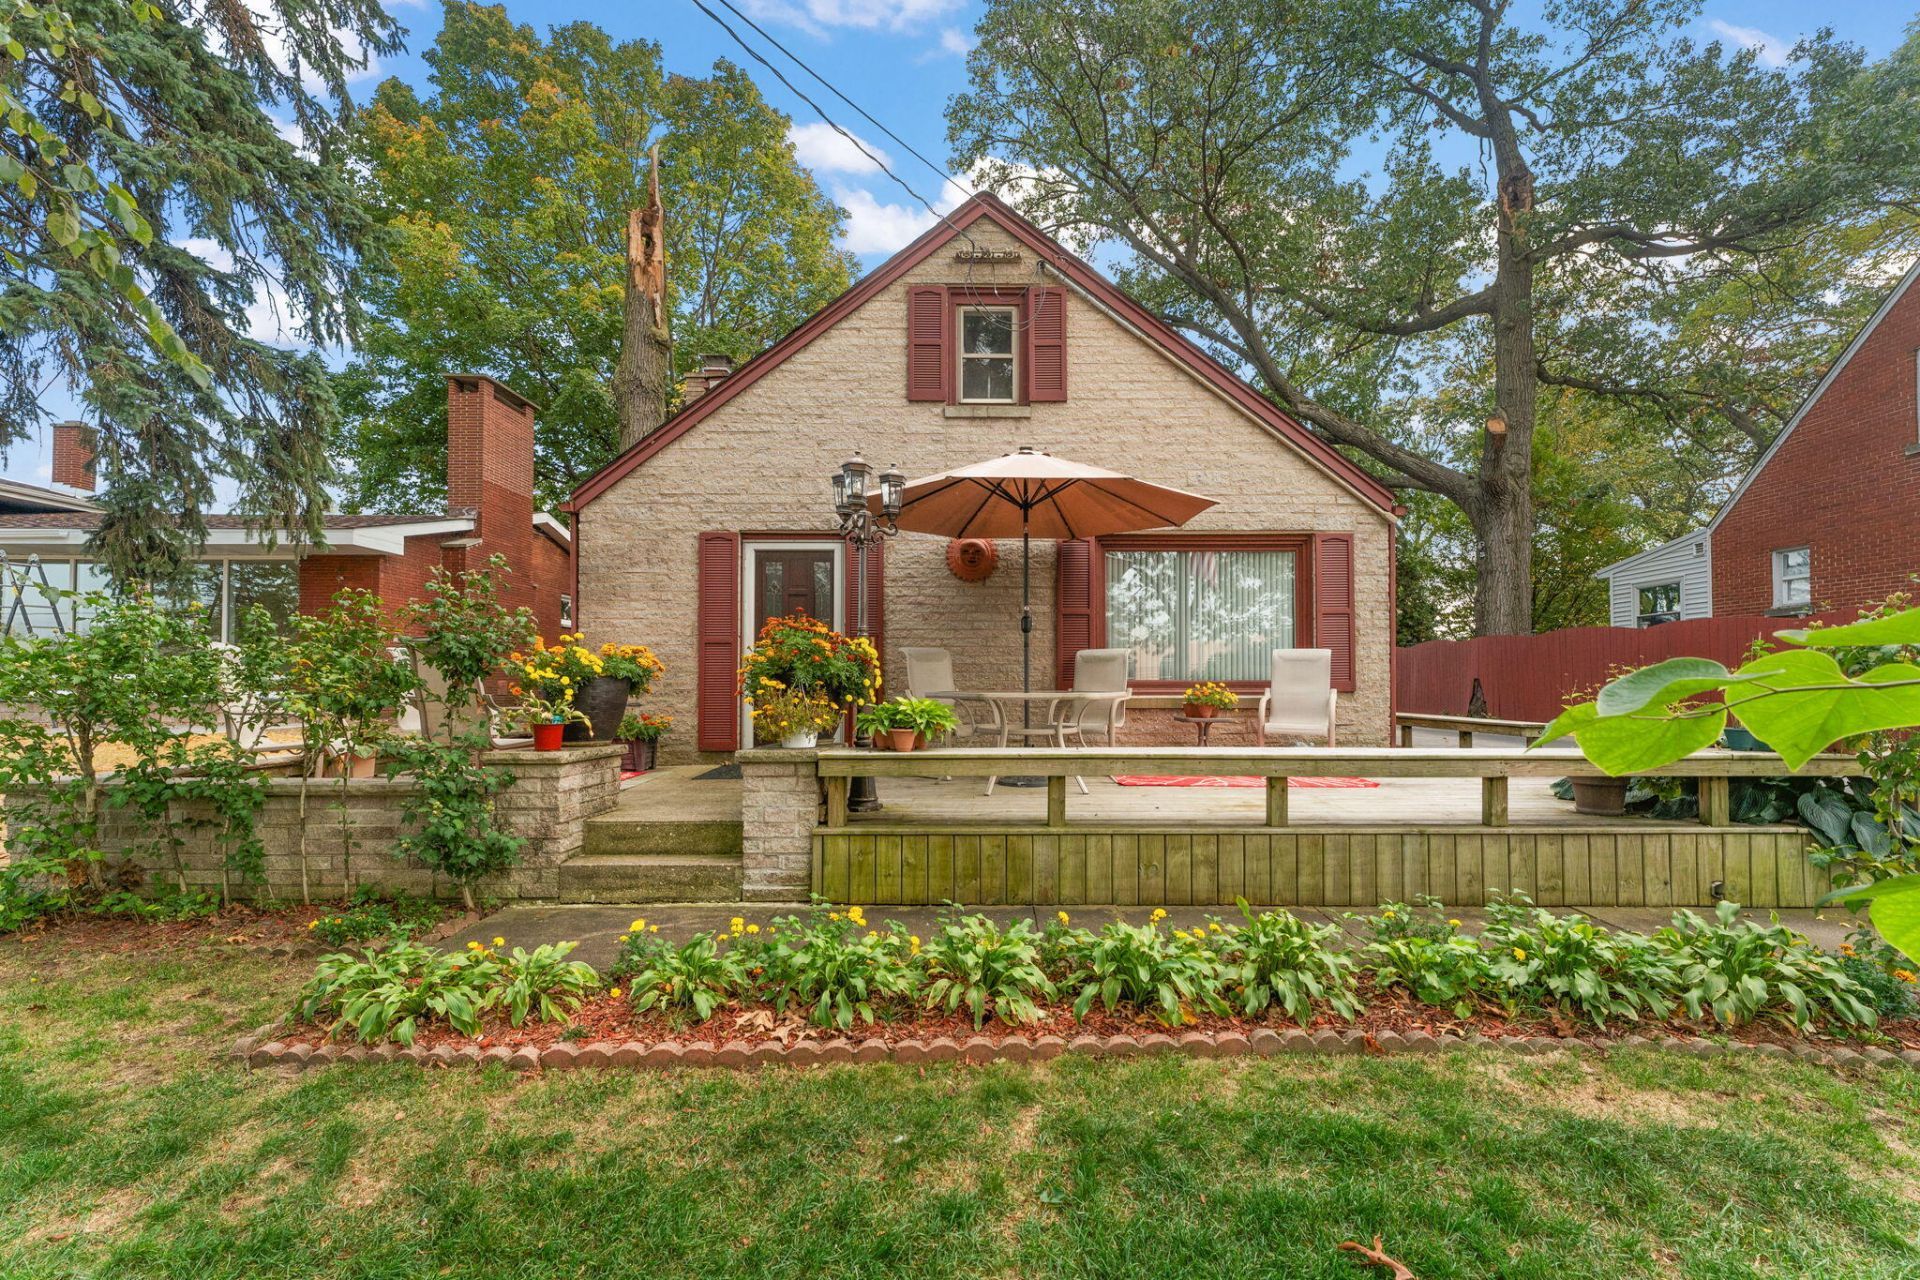
Charming 3 bedroom, 2 bathroom storybook home; sit's on an oversized lot featuring an expansive 288 foot drive-through driveway, heated garage (detached) PLUS a heated rec room perfect for hobby's or gardeners, an attached storage space and an additional 10x10 shed. Lovely gas fireplace anchors the living room, the formal dining room features knotty pine walls, and the kitchen boasts plenty of storage space with 2 pantries!! BONUS-- All appliances stay! Main floor host's 2 bedrooms and a full bathroom. Upstairs retreat to your own sanctuary in the primary en-suite bedroom featuring built in storage and closet space! Equipped with a full soaking tub and walk-in shower! The serene backyard is your own private oasis with a 16x16 private deck and gazebo, 16x8 peaceful koi pond, (koi fish are 1-15 years old)! Included on the property as well are the raised garden beds, an apple tree and a pear tree! Come make this your home sweet home and settle in just before the holidays!
Property Features
Property Type: Residential - Single Family
Fireplaces: 1
Garage: 1.5
Heating: Baseboard
Lot Size: 0.36 Acres
Stories: 1.5
Taxes: $2,239
Year Built: 1942
Amenities
Ceiling Fan(s)
Soaking Tub
Pantry
Balcony
Storage
Private Yard
Fire Pit
Appliances
Dryer
Washer
Refrigerator
Range
Microwave
Feature Descriptions
Days on Site: 14
Fireplace Features: Gas
Lot: Back Yard, Private, Landscaped
Parking Features: Detached, Paved, Heated Garage, Driveway, Asphalt, Alley Access, Off Street, Garage Door Opener
Rooms Total: 7
Sewer: Public Sewer
Water: Public
Room Sizes
Living Room: 28.0 x 12.5
Bedroom 2: 12.5 x 10.0
Bedroom 3: 10.0 x 9.0
Kitchen: 13.5 x 12.0
Dining Room: 11.5 x 9.5
Primary Bedroom: 17.0 x 15.0
Bonus Room: 14.5 x 5.5
Listed By / Shown By
Listed By
Agency Name: Ginter Realty
Agency Phone: (219) 942-1141
Shown By
Agent Name: Jared McCormick
Agent Phone: (317) 340-4636
Agency Title: Key Realty

Estimate Your Payment
Estimated Payment
$ 2,158.19 per month $1,873.89 Principal & Interest $186.58 Property Tax $97.71 Homeowner's Insurance
3324 Ridge Road | MLS# 846993
This single family home located at 3324 Ridge Road, Highland, IN 46322 is currently listed for sale with an asking price of $335,000. This property was built in 1942 and has 3 bedrooms and 2 full baths with 2050 sq. ft. Ridge Road is located in the Oak Rdg Add/Hlnd subdivision. Search Oak Rdg Add/Hlnd real estate on jaredmccormick.ikeyrealty.com today.