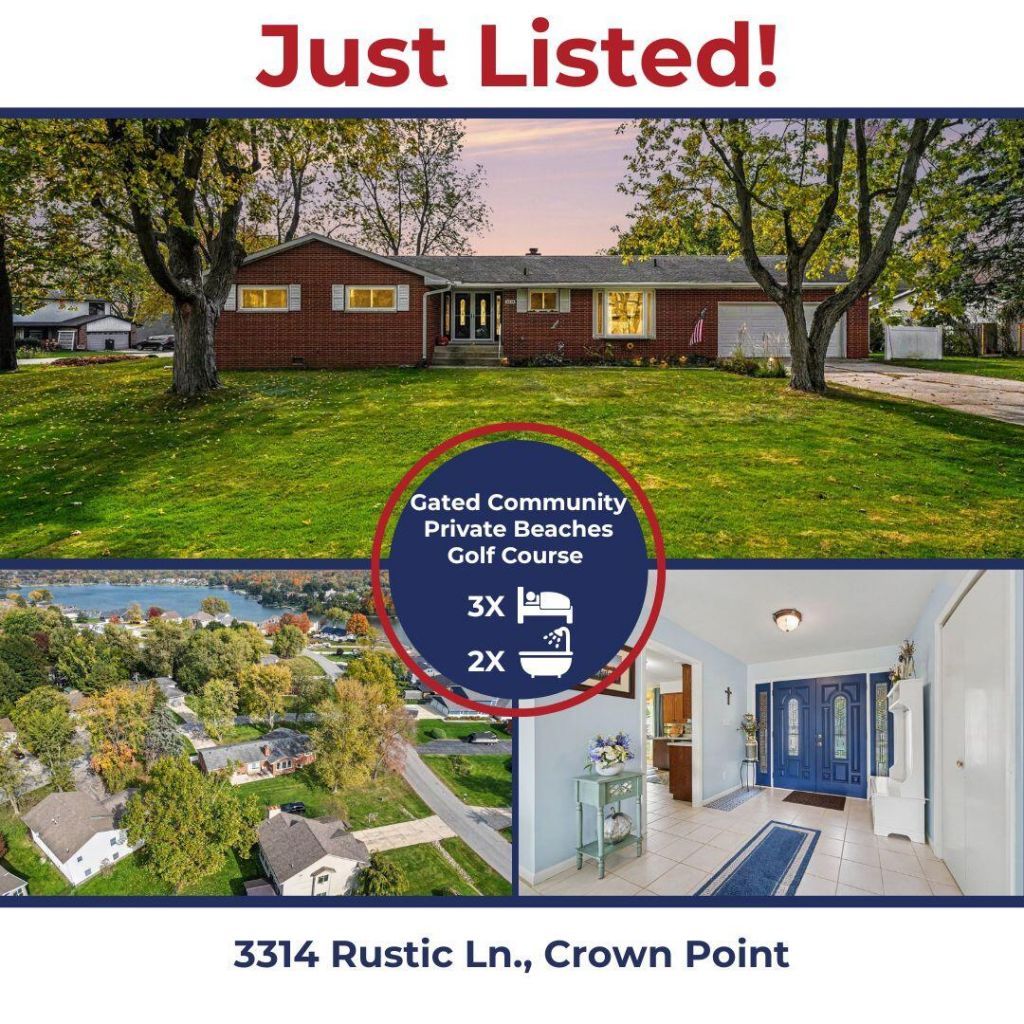

BEDS3
BATHS2 full
SQUARE FEET2,908
MLS#847840
STATUSActive
PROPERTY TYPEResidential - Single Family
SUBDIVISIONLakes 04 Seasons 05
Property Description
Lakes of Four Seasons - 359,900 OR TRADE! Considering a move to Northwest Indiana? Explore a brick ranch layout that has 2 fireplaces, an additional basement space, seasonal lake views all inside of a gated community with lakes, beaches, golf and dining - say hello to 3314 Rustic Ln. With this Prestigious Gated Address, your guests will need to stop at the Controlled Entrance to access your lovely community. If you're looking for a full-time home where lake activities, golf, outdoor recreation and dining are part of everyday life rather than separate destinations and you're seeking a community experience--not just a big house...this is the one! This Elegant home boasts Main-floor bedrooms and bathrooms in a manageable layout + useful extra space for storage, hobbies or occasional recreation. Want space? The partly finished basement w/Fireplace provides flexibility without making Every activity part of the main living area. The Impressive Floor plan - with Gorgeous Double Door entry, Stunning Living Room w/Natural Light, Grand Sitting Room/ Formal Dining w/Stone Fireplace and two way Kitchen Access - is Perfect for Entertaining! If you've been wanting a cultured primary residence that combines the preferred home layout with lake-community recreation, you might want to see this one before you make an offer on the other one!
Property Features
Property Type: Residential - Single Family
Fireplaces: 2
Garage: 2 car attached
Heating: Forced Air, Natural Gas
Lot Size: 0.32 Acres
Stories: 1.0
Taxes: $3,027
Year Built: 1970
Amenities
Ceiling Fan(s)
Country Kitchen
Eat-in Kitchen
Entrance Foyer
Double Vanity
Appliances
Dishwasher
Water Softener Owned
Refrigerator
Microwave
Gas Range
Feature Descriptions
Association Amenities: Clubhouse
Days on Site: 5
Fireplace Features: Basement, Living Room, Great Room
HOA Fee: 1850/ Annually
HOA Y/N: Yes
Lot: Back Yard, Paved, Landscaped, Front Yard, Corner Lot
Parking Features: Attached, Kitchen Level, Garage Faces Front, Driveway, Garage Door Opener
Rooms Total: 9
Security Features: Carbon Monoxide Detector(s), Smoke Detector(s)
Sewer: Public Sewer
Utilities: Electricity Connected, Water Connected, Sewer Connected, Natural Gas Connected
Water: Public
Room Sizes
Living Room: 21.2 x 14.3
Dining Room: 17.11 x 13.1
Kitchen: 10.6 x 11.1
Breakfast Room: 7.11 x 13.3
Primary Bedroom: 11.7 x 16.5
Bedroom 2: 11.1 x 12.0
Bedroom 3: 11.7 x 14.0
Bonus Room: 36.8 x 29.1
Laundry: 0.0 x 0.0
Listed By / Shown By
Listed By
Agency Name: Kirk & Company Your Home Sold
Agency Phone: (219) 281-8502
Shown By
Agent Name: Jared McCormick
Agent Phone: (317) 340-4636
Agency Title: Key Realty
Estimate Your Payment
Estimated Payment
$ 2,370.40 per month $2,013.18 Principal & Interest $252.25 Property Tax $104.97 Homeowner's Insurance
3314 Rustic Lane | MLS# 847840
This single family home located at 3314 Rustic Lane , Crown Point, IN 46307 is currently listed for sale with an asking price of $359,900. This property was built in 1970 and has 3 bedrooms and 2 full baths with 2908 sq. ft. Rustic Lane is located in the Lakes 04 Seasons 05 subdivision. Search Lakes 04 Seasons 05 real estate on jaredmccormick.ikeyrealty.com today.