
BEDS3
BATHS1 full 1 partial
SQUARE FEET1,506
MLS#22118550
STATUSPending
PROPERTY TYPEResidential - Single Family
SUBDIVISIONHolly Heights
Property Description
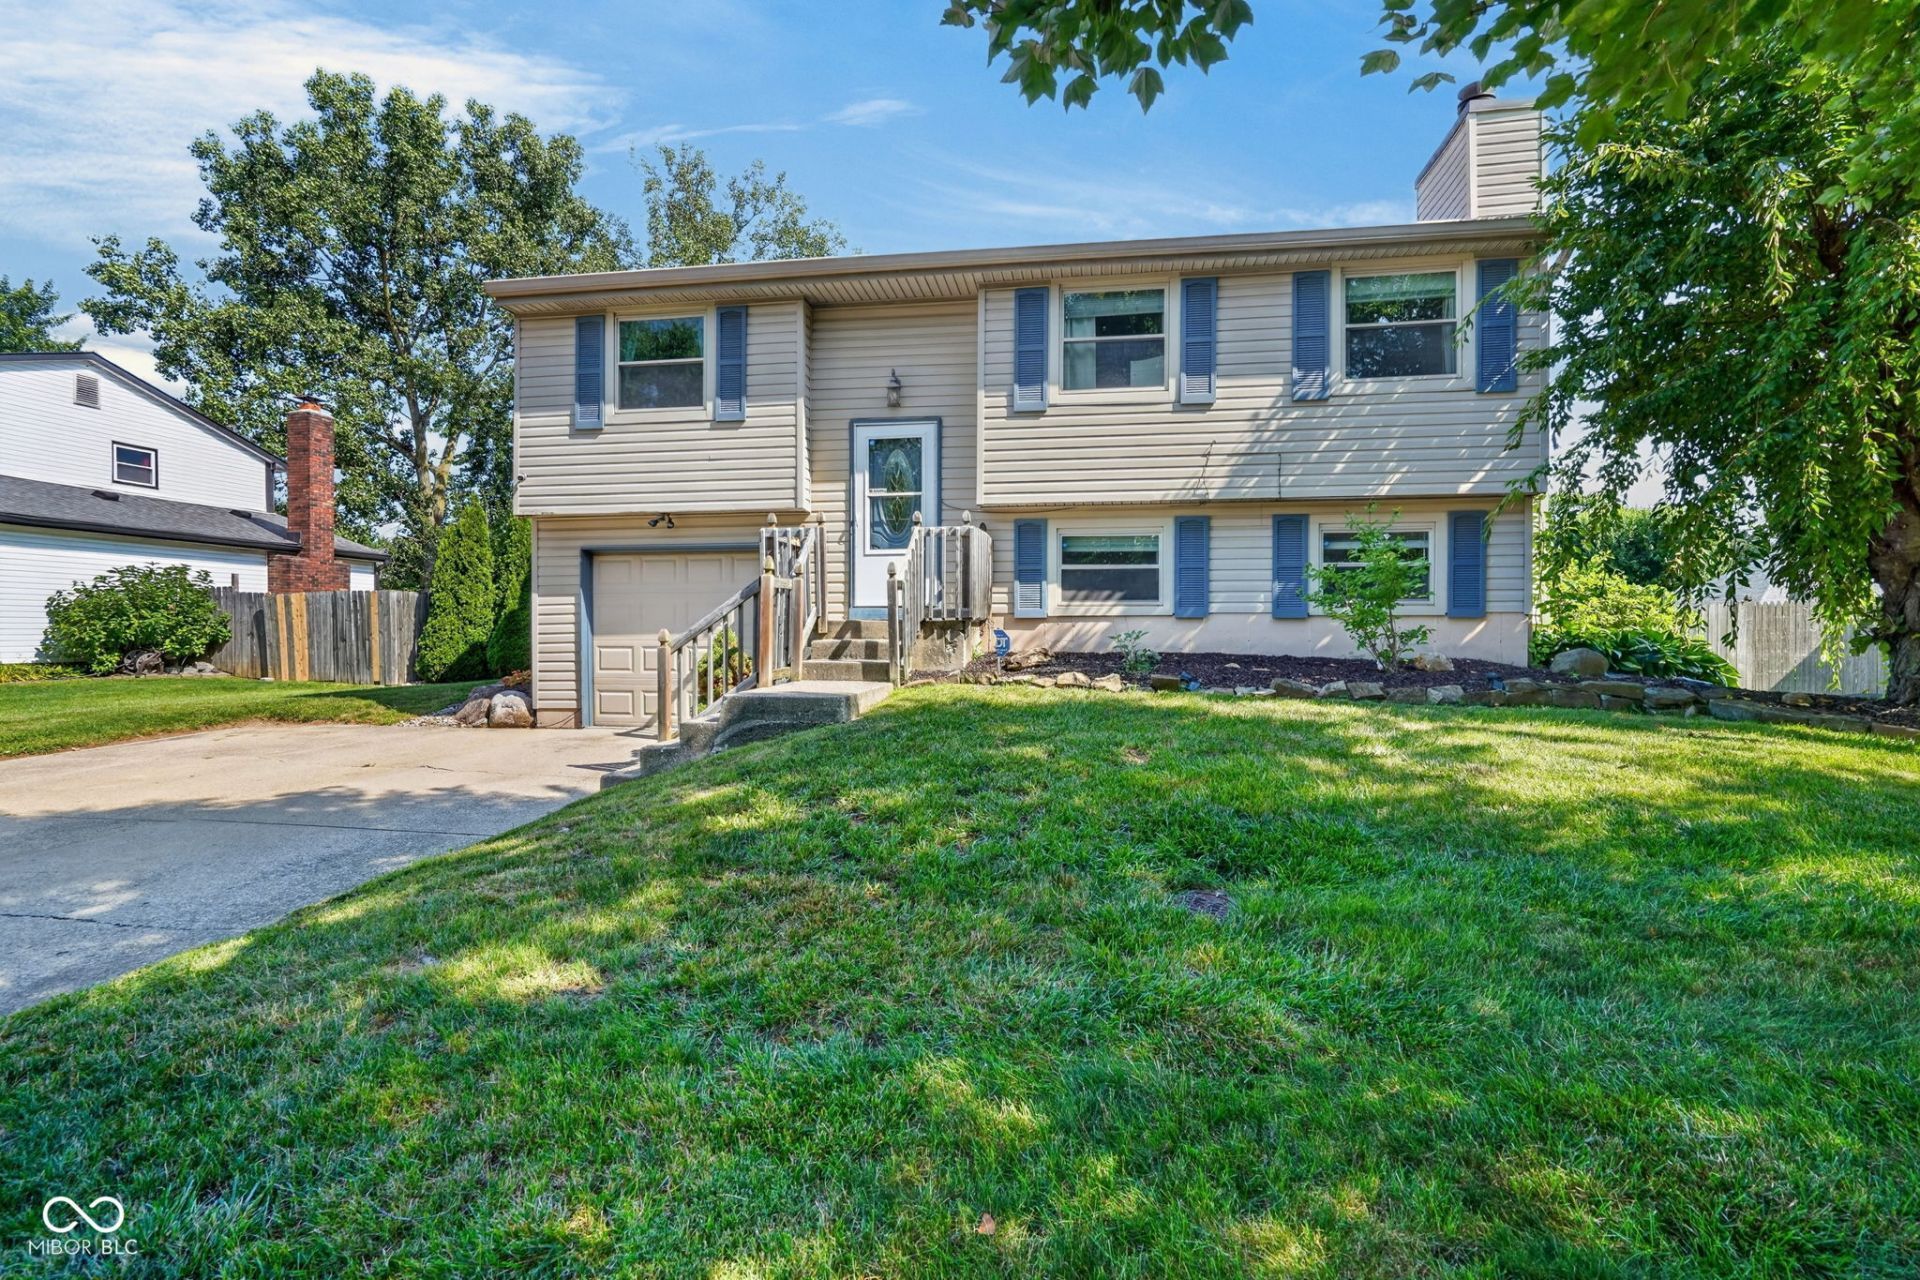
MULTIPLE OFFERS HAVE BEEN RECEIVED. HIGHEST AND BEST DUE TUESDAY AUGUST 11TH AND NOON. Located in the Holly Hills neighborhood of Perry Township, this 3-bedroom, 1.5-bathroom bi-level home offers 1,506 square feet of living space. Built in 1981, the open-concept layout includes stainless steel kitchen appliances and a main bathroom remodeled in 2020. Infrastructure updates feature a new sump pump (2025), rebuilt chimney (2025), water heater (2021), firebox wall (2021), furnace (2020), and sliding patio doors (2018). The backyard features an expanded walk-up deck overlooking an in-ground pool with concrete skirting and replaced lines (2017), plus a replaced liner and pump (2016) with routine maintenance history. Convenient to Perry Township amenities. Schedule a showing today.
Property Features
Property Type: Residential - Single Family
Cooling: Central Air
Fireplaces: 1
Garage: 1
Heating: Forced Air, Natural Gas
Home Style: Split Level
Lot Size: 0.21 Acres
Taxes: $2,694
Year Built: 1981
Appliances
Dishwasher
Dryer
Electric Water Heater
Microwave
Electric Oven
Refrigerator
Washer
Feature Descriptions
Bath: 1(Full-Upper), 1(Half-Main)
Days on Site: 14
Eating Area: Dining Combo/Kitchen
Exterior: Vinyl Siding
Fireplace: Family Room
Foundation: Slab
InteriorFeatures: Attic Access, Pantry
Total Rooms: 8
Water: Public
Room Sizes
Living Room: 10'9 x 15'
Dining Room: 14'3 x 10'4
Kitchen: 7'4 x 10'4
Laundry: 12'4 x 10'9
Primary Bedroom: 17'5 x 13'
Bedroom 2: 11'9 x 10'4
Bedroom 3: 11'2 x 10'9
Family Room: 17'2 x 11'11
Listed By / Shown By
Listed By
Agency Name: Trueblood Real Estate
Agency Phone: 317-288-5148
Shown By
Agent Name: Jared McCormick
Agent Phone: (317) 340-4636
Agency Title: Key Realty

Estimate Your Payment
Estimated Payment
$ 1,578.14 per month $1,286.55 Principal & Interest $224.50 Property Tax $67.08 Homeowner's Insurance
3304 Wedgewood Drive | MLS# 22118550
This single family home located at 3304 Wedgewood Drive, Indianapolis, IN 46227 is currently listed for sale with an asking price of $230,000. This property was built in 1981 and has 3 bedrooms and 1 full and 1 partial baths with 1506 sq. ft. Wedgewood Drive is located in the Holly Heights subdivision. Search Holly Heights real estate on jaredmccormick.ikeyrealty.com today.