
BEDS4
BATHS2 full 1 partial
SQUARE FEET1,975
MLS#22118749
STATUSPending
PROPERTY TYPEResidential - Single Family
SUBDIVISIONFairfield Heights
Property Description
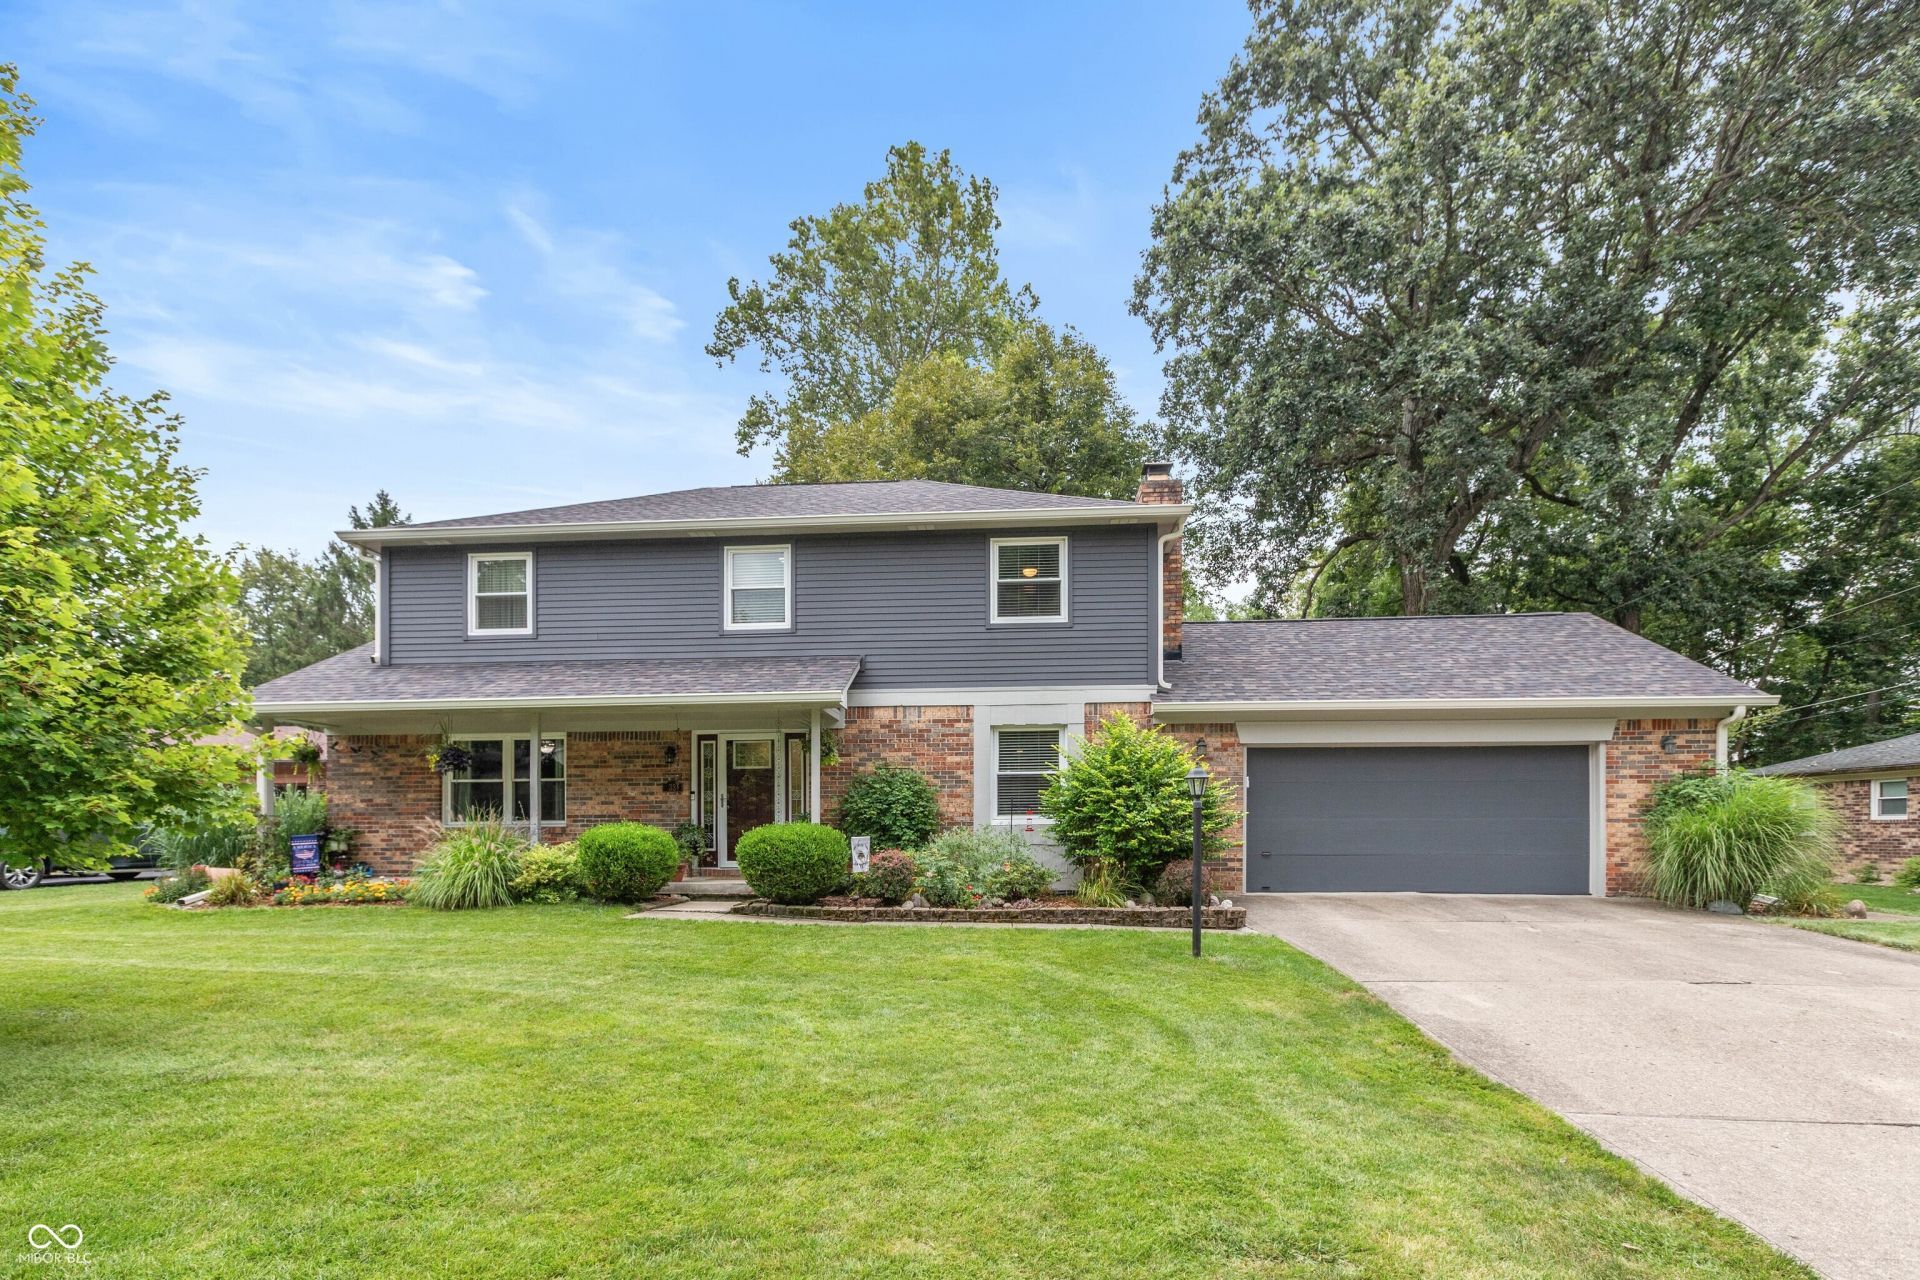
NO HOA & PRIVATE, TREE-LINED FENCED BKYD FOR THIS IMMACULATE 4 BDRM, 2.5 BA HOME on .45 AC in POPULAR ESTABLISHED BROWNSBURG NGHD near AWARD-WINNING SCHOOLS & SHOPPING. CUSTOM QUALITY BUILT & METICULOUSLY MAINTAINED! FRESH PAINT, inside & out & UPDATED LIGHT, BRIGHT & BEAUTIFUL WHITE WOODWORK & KITCHEN CABINETS! NEWER ROOF, SIDING, HVAC, WINDOWS, DOORS, FLOORING & TRIM! Newer Kitchen appliances plus Washer & Dryer included! Two living spaces, including a HEARTH ROOM w/BRICK WALL & GAS FIREPLACE! There is a handy MAIN LVL OFFICE AREA! ENJOY EVERYTHING FROM THE COVERED FRONT PORCH which gives great CURB APPEAL to the HUGE DECK for gathering Family & Friends! (There is an electrical hook-up for future hot tub.) Primary Bedroom has a private bath & Dual Closets. PLENTY of STORAGE including attic space! Even the Laundry room is great! AND...don't miss the OVERSIZED 16 x 12 MINI BARN! A FANTASTIC HOME/PROPERTY! Come see for yourself!
Property Features
Property Type: Residential - Single Family
Cooling: Central Air
Fireplaces: 1
Garage: 2
Heating: Forced Air, Natural Gas
Home Style: Traditional
Lot Size: 0.47 Acres
Stories: 2.0
Taxes: $2,512
Year Built: 1977
Appliances
Gas Cooktop
Dishwasher
Dryer
Disposal
Oven
Gas Oven
Refrigerator
Washer
Water Softener Owned
Feature Descriptions
Barn: Mini
Bath: 2(Full-Upper), 1(Half-Main)
Days on Site: 32
Eating Area: Dining Combo/Kitchen
Exterior: Brick, Cement Siding
ExteriorFeatures: Barn Mini
Fireplace: Gas Starter, Hearth Room
Foundation: Crawl Space
Garage/Parking Infromation: Finished Garage, Garage Door Opener, Service Door
InteriorFeatures: Central Vacuum, Paddle Fan, Hi-Speed Internet Availbl, Eat-in Kitchen, Wood Work Painted
Outbuilding(s): Yes
Total Rooms: 9
Water: Public
Room Sizes
Living Room: 16x12
Office: 12 x 12
Kitchen: 17x12
Laundry: 10x7
Hearth Room: 16x11
Primary Bedroom: 13 x 11
Bedroom 2: 12 x 11
Bedroom 3: 11 x 11
Bedroom 4: 13 x 10
Local Schools
High School: Brownsburg High School
Listed By / Shown By
Listed By
Agency Name: Carpenter, REALTORS®
Agency Phone: 317-852-4091
Shown By
Agent Name: Jared McCormick
Agent Phone: (317) 340-4636
Agency Title: Key Realty

Estimate Your Payment
Estimated Payment
$ 2,369.27 per month $2,052.89 Principal & Interest $209.33 Property Tax $107.04 Homeowner's Insurance
33 Fairlane Drive | MLS# 22118749
This single family home located at 33 Fairlane Drive, Brownsburg, IN 46112 is currently listed for sale with an asking price of $367,000. This property was built in 1977 and has 4 bedrooms and 2 full and 1 partial baths with 1975 sq. ft. Fairlane Drive is located in the Fairfield Heights subdivision. Search Fairfield Heights real estate on jaredmccormick.ikeyrealty.com today.