
BEDS3
BATHS2 full
SQUARE FEET1,635
MLS#22115345
STATUSActive
PROPERTY TYPEResidential - Single Family
SUBDIVISIONWebster Crossing
Property Description
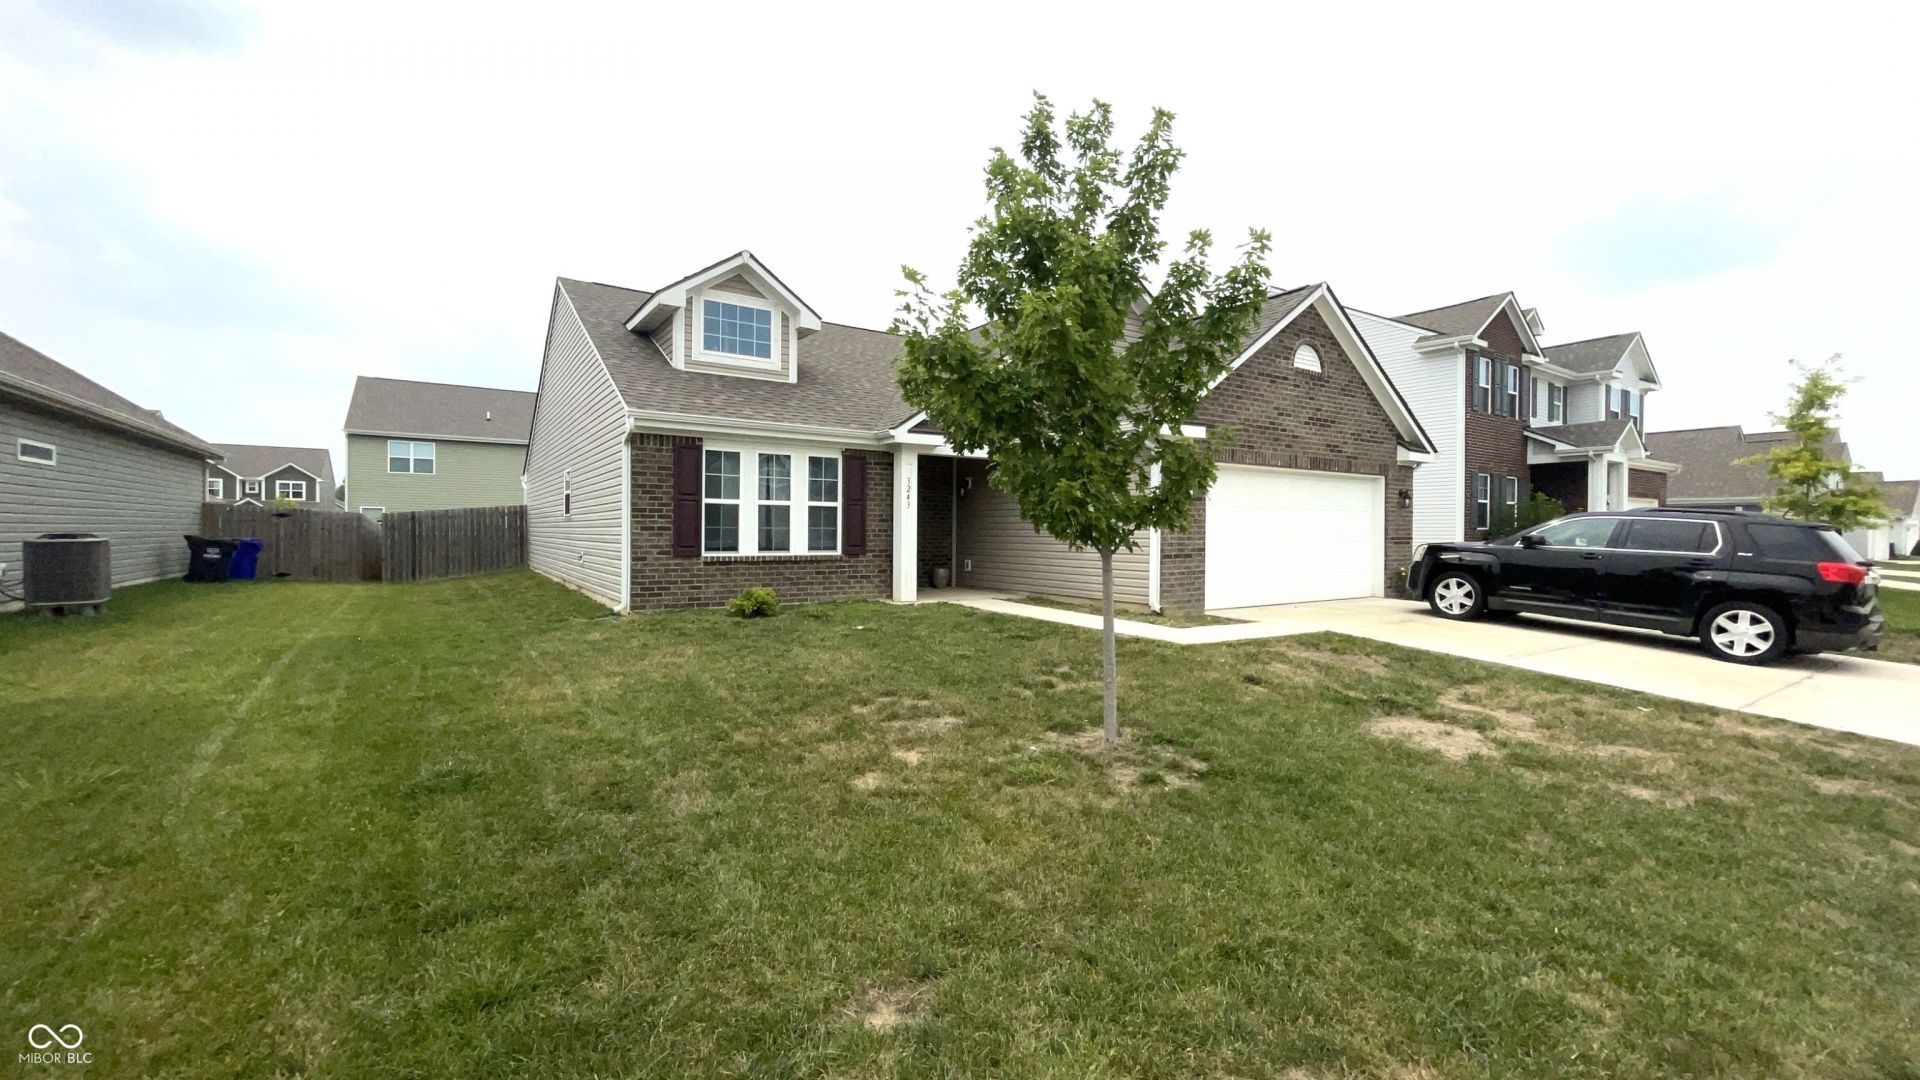
Open concept one level home in Webster Crossing. Thoughtfully designed layout with a large open living area that features new LVP through out, a vaulted cieling, new light fixtures, and a functional electric fireplace. Bright open kitchen with an island and loads of counter and cabinet space. Cabinets are contemporary light finishes. Primary suite includes a large walk in closet with a custom shelving system and separate tub and shower. Enjoy the outdoor space that features a concrete patio and pergola. Welcome home!
Property Features
Property Type: Residential - Single Family
Cooling: Central Air
Fireplaces: 1
Garage: 2
Heating: Electric, Forced Air
Home Style: Craftsman
Lot Size: 0.17 Acres
Stories: 1.0
Taxes: $2,076
Year Built: 2021
Appliances
Dishwasher
Dryer
Electric Water Heater
Disposal
MicroHood
Electric Oven
Refrigerator
Washer
Feature Descriptions
Bath: 2(Full-Main)
Days on Site: 25
Eating Area: Formal Dining Room
Equipment: Smoke Alarm
Exterior: Brick, Vinyl Siding, Vinyl With Brick
Fireplace: Electric
Formal Dining: Yes
Foundation: Slab
InteriorFeatures: Attic Access, Ceiling Vaulted, Hi-Speed Internet Availbl, Eat-in Kitchen, Pantry, Wood Work Painted
Total Rooms: 6
Utility Options: Cable Connected, Electricity Connected
Water: Public
Room Sizes
Living Room: 18x17
Dining Room: 12x12
Kitchen: 15x17
Laundry: 8x10
Primary Bedroom: 15x17
Bedroom 2: 12x12
Bedroom 3: 12x10
Local Schools
High School: Western High School
Middle School: Western Middle School
Elementary School: Western Primary School
Listed By / Shown By
Listed By
Agency Name: Highgarden Real Estate
Agency Phone: 317-205-4320
Shown By
Agent Name: Jared McCormick
Agent Phone: (317) 340-4636
Agency Title: Key Realty

Estimate Your Payment
Estimated Payment
$ 1,702.61 per month $1,453.81 Principal & Interest $173.00 Property Tax $75.80 Homeowner's Insurance
3243 Sand Walk Drive | MLS# 22115345
This single family home located at 3243 Sand Walk Drive , Kokomo, IN 46902 is currently listed for sale with an asking price of $259,900. This property was built in 2021 and has 3 bedrooms and 2 full baths with 1635 sq. ft. Sand Walk Drive is located in the Webster Crossing subdivision. Search Webster Crossing real estate on jaredmccormick.ikeyrealty.com today.