
BEDS2
BATHS2 full 1 partial
SQUARE FEET1,946
MLS#22129125
STATUSActive
PROPERTY TYPEResidential - Condominium
SUBDIVISIONMonon Main
Property Description
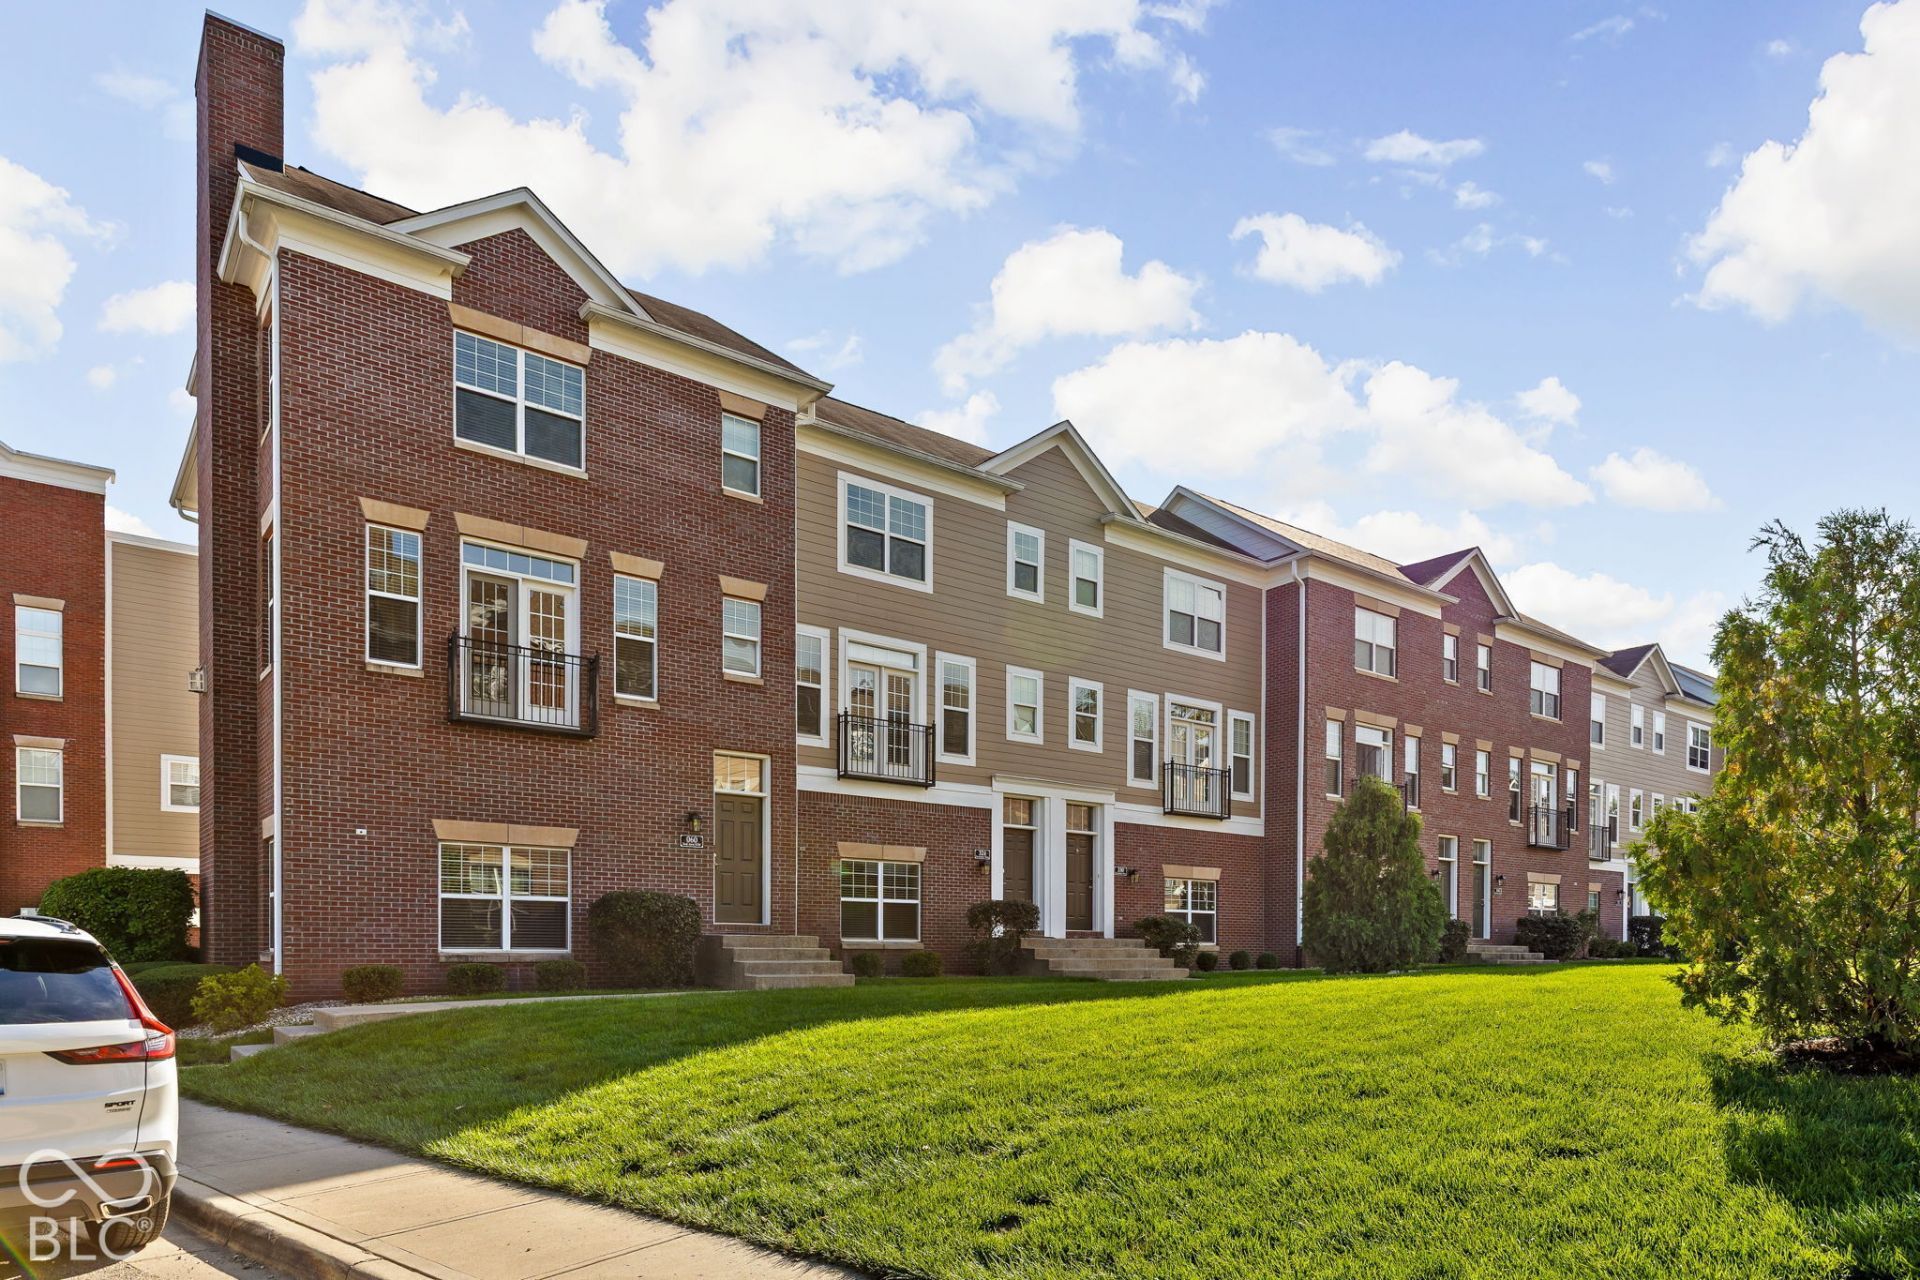
Move-in ready and beautifully updated condo in the heart of Carmel's Arts & Design District! This remodeled 2-bedroom, 2.5-bath home is just 500 feet from the Monon Trail and a short walk from Main Street's restaurants, bars, shopping, and entertainment. Professionally updated from top to bottom, the interior features a brand-new kitchen with quartz countertops, renovated bathrooms, custom closet built-ins, stylish lighting, and accent walls and trim throughout. Just outside the front door, a large greenspace provides a beautiful open setting and added outdoor space to enjoy. Leave the car at home and walk or bike to 1933 Lounge, Anthony's Chophouse, Sun King, and countless other local favorites. With the Monon practically outside your door, enjoy all that Carmel has to offer. With a fresh, thoughtfully designed interior and an unbeatable location just off Main Street, 324 Neuman feels like home from the moment you arrive!
Property Features
Property Type: Residential - Condominium
Cooling: Central Air
Garage: 2
Heating: Forced Air, Natural Gas
Home Style: Split Level
Lot Size: 0.02 Acres
Stories: 3.0
Taxes: $4,236
Year Built: 2012
Appliances
Electric Cooktop
Dishwasher
Dryer
Microwave
Refrigerator
Washer
Water Heater
Gas Water Heater
Feature Descriptions
Bath: 2(Full-Upper), 1(Half-Main)
Condo Location: Building Private Entry
Days on Site: 3
Eating Area: Breakfast Room, Dining Combo/Kitchen
Exterior: Brick, Wood Siding
ExteriorFeatures: Balcony
Foundation: Slab
Garage/Parking Infromation: Garage Door Opener, Guest Street Parking
InteriorFeatures: Breakfast Bar, Cathedral Ceiling(s), High Ceilings, Kitchen Island, Hi-Speed Internet Availbl, Eat-in Kitchen, Wired for Data, Pantry, Walk-In Closet(s), Bath Sinks Double Main, Vaulted Ceiling(s)
Lifestyles: Other/See Remarks
Total Rooms: 6
Water: Public
Room Sizes
Family Room: 17x17
Kitchen: 13x08
Breakfast Room: 11x08
Play Room: 16x11
Primary Bedroom: 16x13
Bedroom 2: 12x10
Local Schools
High School: Carmel High School
Listed By / Shown By
Listed By
Agency Name: Bedrock Realty, LLC
Agency Phone: 317-770-3900
Shown By
Agent Name: Jared McCormick
Agent Phone: (317) 340-4636
Agency Title: Key Realty

Estimate Your Payment
Estimated Payment
$ 3,442.24 per month $2,936.14 Principal & Interest $353.00 Property Tax $153.10 Homeowner's Insurance
324 Neuman Way | MLS# 22129125
This condo located at 324 Neuman Way, Carmel, IN 46032 is currently listed for sale with an asking price of $524,900. This property was built in 2012 and has 2 bedrooms and 2 full and 1 partial baths with 1946 sq. ft. Neuman Way is located in the Monon Main subdivision. Search Monon Main real estate on jaredmccormick.ikeyrealty.com today.