
BEDS3
BATHS2 full
SQUARE FEET2,673
MLS#22121805
STATUSActive
PROPERTY TYPEResidential - Single Family
SUBDIVISIONWestern Village
Property Description
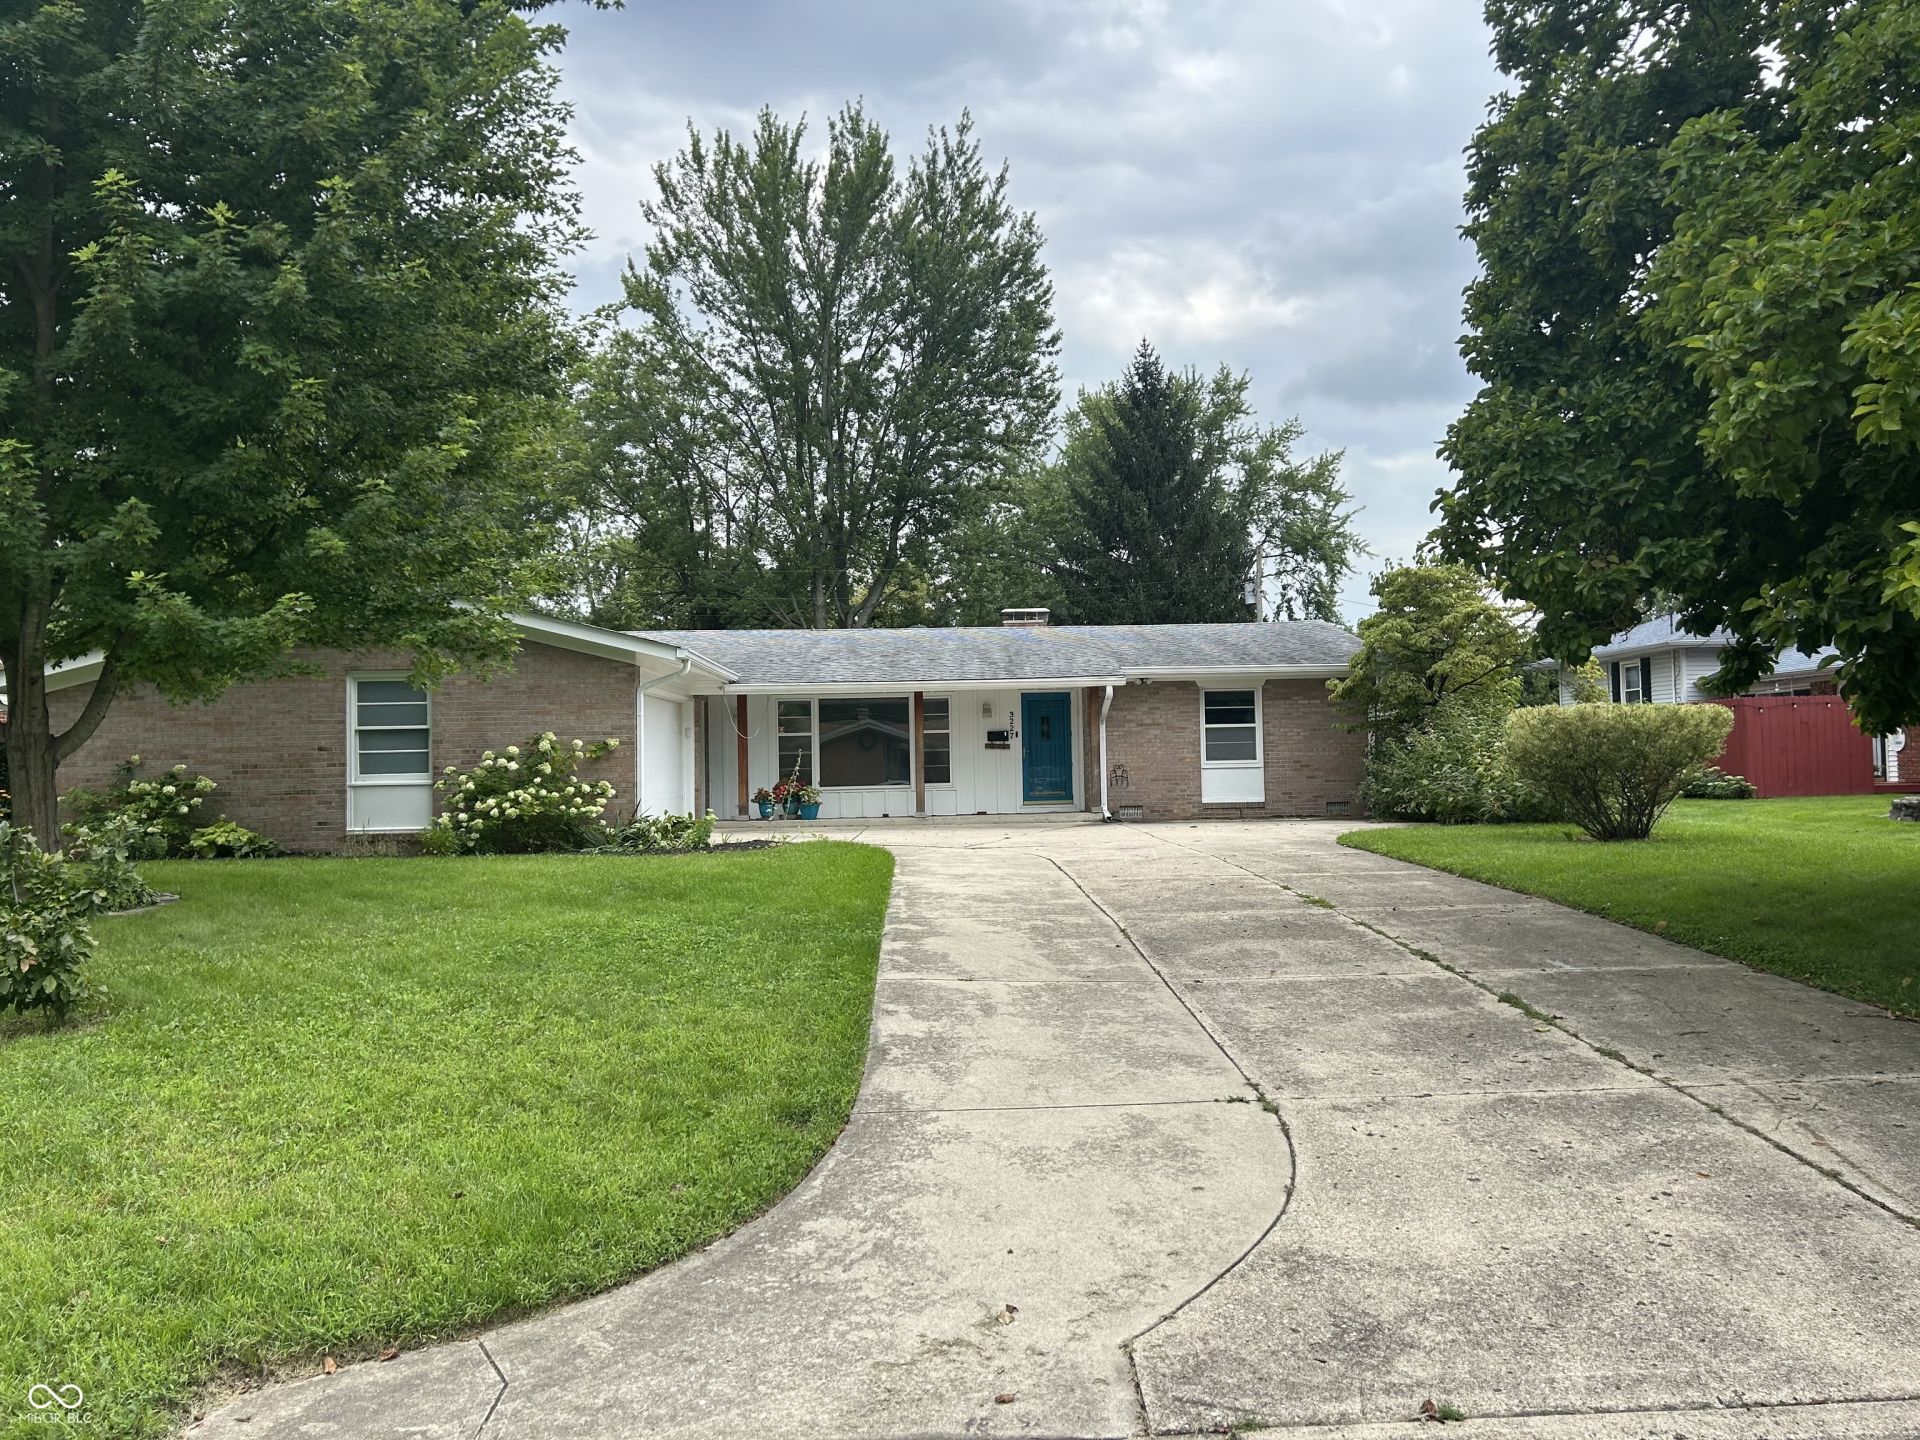
Discover an inviting single-family residence, ready for you to move in, at 3227 Meadowcrest DR, ANDERSON, IN. Constructed in 1965, this ranch-style home offers a comfortable 1,782 square feet of living space, designed for seamless everyday living; not including a rec room in the basement which brings it to 2,673 square feet of living space. The heart of this home is an open-plan kitchen, featuring a convenient peninsula that effortlessly connects to the family room. This integrated space is perfect for both daily routines and entertaining, with the family room further enhanced by a cozy fireplace, creating a warm and welcoming atmosphere. This property provides three comfortable bedrooms and two full bathrooms, all situated on a single story for ease of access. The partially finished basement features a built in projector in the rec room. Outside, a private yard awaits, complete with a fire pit and screen in porch, ideal for outdoor enjoyment. An attached garage adds to the convenience, providing secure parking and additional storage. This home offers a harmonious blend of comfort and practicality, inviting you to envision your new chapter here.
Property Features
Property Type: Residential - Single Family
Cooling: Central Air
Fireplaces: 1
Garage: 2
Heating: Forced Air, Natural Gas
Home Style: Ranch
Lot Size: 0.27 Acres
Stories: 1.0
Taxes: $1,802
Year Built: 1965
Appliances
Dishwasher
Electric Oven
Refrigerator
Feature Descriptions
Bath: 2(Full-Main)
Days on Site: 9
Eating Area: Dining Combo/Living Room
Exterior: Brick
Fireplace: Family Room
Foundation: Block, Full
Total Rooms: 8
Water: Public
Room Sizes
Living Room: 19x13
Dining Room: 14x11
Kitchen: 13x7
Primary Bedroom: 15x12
Bedroom 2: 12x10
Bedroom 3: 12x10
Family Room: 20x13
Local Schools
Middle School: Highland Middle School
Listed By / Shown By
Listed By
Agency Name: F.C. Tucker/Prosperity
Agency Phone: 765-888-7653
Shown By
Agent Name: Jared McCormick
Agent Phone: (317) 340-4636
Agency Title: Key Realty

Estimate Your Payment
Estimated Payment
$ 1,621.51 per month $1,398.43 Principal & Interest $150.17 Property Tax $72.92 Homeowner's Insurance
3227 Meadowcrest Drive | MLS# 22121805
This single family home located at 3227 Meadowcrest Drive, Anderson, IN 46011 is currently listed for sale with an asking price of $250,000. This property was built in 1965 and has 3 bedrooms and 2 full baths with 2673 sq. ft. Meadowcrest Drive is located in the Western Village subdivision. Search Western Village real estate on jaredmccormick.ikeyrealty.com today.