
BEDS3
BATHS1 full 2 partial
SQUARE FEET1,250
MLS#1895191
STATUSActive
PROPERTY TYPEResidential - Single Family
SUBDIVISIONSunnyside Cheeks Add
SCHOOLSouth Dearborn Com S
Property Description
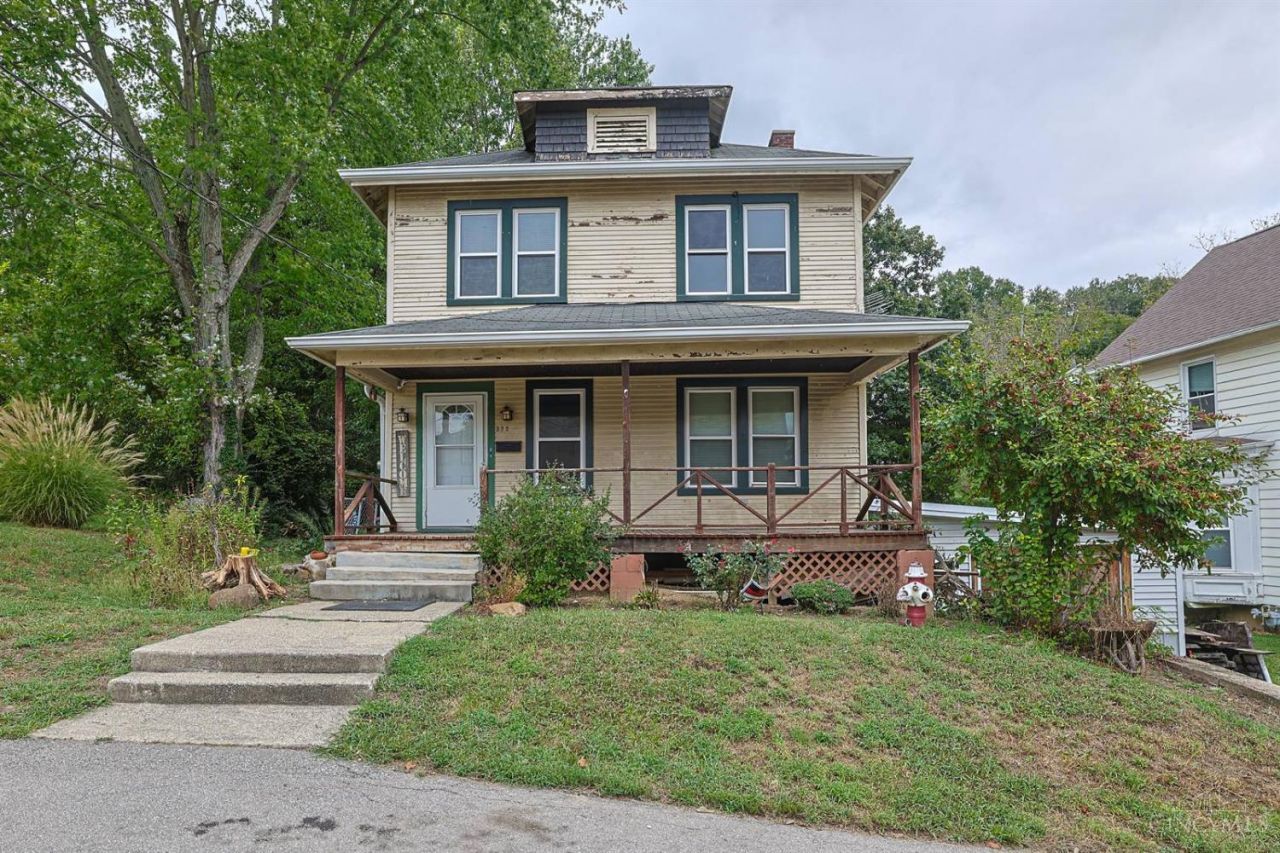
Bring your vision and your final touches to this 2 story, 3 bedroom & 1.5 bathroom home! Filled with character, charm and plenty of possibilities to make it your own. Be invited in by the large, covered front porch. Open floor plan with hardwood floors throughout. Upstairs bathroom has been updated with walk in tile shower. Backyard has waterfall koi pond, extreme landscaping and pergola. Tucked away, yet close to town. Walkout basement with attached workshop or garage!
Property Features
Property Type: Residential - Single Family
Basement: Yes
Basement: Full
Cooling: Central Air, Window Unit
Garage: 1
Heating: Forced Air, Gas
Home Style: Traditional
Lot Size: 0.19 Acres
Roof Type: Shingle
Stories: 2.0
Taxes: $1,494
Year Built: 1940
Feature Descriptions
Appliances: Dryer, Oven/Range, Refrigerator, Washer
Basement Fatures: Concrete Floor, Unfinished, Walkout
Days on Site: 1
Exterior: Wood Siding
Family Room: Walkout, Wood Floor
Fencing: Metal
Foundation: Block
Garage/Carport: Garage Attached
Gas: Natural
Kitchen: Eat-In, Walkout, Wood Cabinets
Lot Dimensions: 61x135
Parcel #: 15-07-29-402-072.000-003
Parking: On Street
Primary Bathroom: Shower
Primary Bedroom: Wood Floor
Rooms Total: 6
Sewer: Public Sewer
SQFT Basement: 625
Tax Abatement: No
Topography: Cleared
Water: Public
Water Heater: Electric
Window Features: Vinyl
Room Sizes
Primary Bedroom: 14 X 11 Level - 2
Bedroom 2: 13 X 10 Level - 2
Bedroom 3: 9 X 9 Level - 2
Dining Room: 13 X 10 Level - 1
Family Room: 16 X 12 Level - 1
Laundry Room: 7 X 7 Level - Lower
Local Schools
School District: South Dearborn Com S
Listed By / Shown By
Listed By
Agency Name: Sibcy Cline, Inc.
Agent Name: Regina Hamilton
Agency Phone: 513-367-1900

Shown By
Agent Name: Jared McCormick
Agent Phone: (317) 340-4636
Agency Title: Key Realty

Estimate Your Payment
Estimated Payment
$ 1,007.31 per month $839.06 Principal & Interest $124.50 Property Tax $43.75 Homeowner's Insurance
322 Washington Street | MLS# 1895191
This single family home located at 322 Washington Street, Aurora, IN 47001 is currently listed for sale with an asking price of $150,000. This property was built in 1940 and has 3 bedrooms and 1 full and 2 partial baths with 1250 sq. ft. Washington Street is located in the Sunnyside Cheeks Add subdivision within the South Dearborn Com S school district. Search Sunnyside Cheeks Add real estate on jaredmccormick.ikeyrealty.com today.