
BEDS4
BATHS2 full 1 partial
SQUARE FEET2,343
MLS#22120111
STATUSActive
PROPERTY TYPEResidential - Single Family
SUBDIVISIONHawkview
Property Description
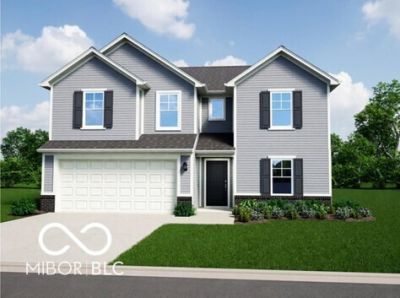
Photos are of the same floor plan; finishes and features may vary. Projected for completion in early October 2026, this thoughtfully designed Arbor Homes Spruce plan in Hawkview offers spacious two-story living with the peace of mind of new construction, a builder warranty, and truly turnkey living. The heart of the home is an open-concept living area where the kitchen flows seamlessly into the breakfast nook and expansive great room, creating an ideal setting for everyday living and entertaining. The popular Elevation A front exterior enhances the home's curb appeal with its attractive design and welcoming presence, while the thoughtfully planned interior provides comfort, flexibility, and functionality throughout. A dedicated dining room near the front entry offers additional space for formal gatherings, work-from-home needs, or everyday versatility. Upstairs, the private primary bedroom suite serves as a relaxing retreat and features an en-suite bath with dual vanities, a spacious shower, and a walk-in closet. Three additional bedrooms, a centrally located full bath, and a versatile loft provide plenty of space for family members, guests, hobbies, or a home office. The convenient main-level laundry room and well-designed layout add to the home's everyday ease and livability. Hawkview residents enjoy a desirable Crawfordsville location with convenient access to major highways and nearby metropolitan areas. Downtown Crawfordsville offers a variety of local restaurants, boutiques, and entertainment options, while nearby bowling, a movie theater, and seasonal community events provide fun for all ages. Just minutes from home, you'll find scenic parks, nature trails, waterways for kayaking, and a renowned state park, creating endless opportunities for outdoor recreation and exploration. Enjoy the perfect blend of small-town charm, modern convenience, and outdoor adventure in Hawkview. Learn more today!
Property Features
Property Type: Residential - Single Family
Cooling: Central Air
Garage: 2
Heating: Forced Air, Natural Gas
Home Style: Traditional
Lot Size: 0.16 Acres
Stories: 2.0
Taxes: $3,190
Year Built: 2026
Appliances
Dishwasher
Electric Water Heater
Disposal
Microwave
Gas Oven
Feature Descriptions
Bath: 2(Full-Upper), 1(Half-Main)
Days on Site: 15
Eating Area: Breakfast Room, Dining Combo/Kitchen
Equipment: Smoke Alarm
Exterior: Vinyl With Brick
Foundation: Slab
Garage/Parking Infromation: Keyless Entry
InteriorFeatures: Attic Access, Bath Sinks Double Main, Kitchen Island, Entrance Foyer, Eat-in Kitchen, Pantry, Walk-In Closet(s)
Total Rooms: 9
Water: Public
Room Sizes
Great Room: 18 x 16
Dining Room: 13 x 12
Kitchen: 12 x 11
Breakfast Room: 11 x 8
Primary Bedroom: 16 x 17
Bedroom 2: 10 x 12
Bedroom 3: 11 x 12
Bedroom 4: 12 x 12
Loft: 12 x 13
Local Schools
High School: Southmont Sr High School
Middle School: Southmont Jr High School
Elementary School: New Market Elementary School
Listed By / Shown By
Listed By
Agency Name: Ridgeline Realty, LLC
Agency Phone: 317-757-9899
Shown By
Agent Name: Jared McCormick
Agent Phone: (317) 340-4636
Agency Title: Key Realty

Estimate Your Payment
Estimated Payment
$ 2,143.24 per month $1,784.37 Principal & Interest $265.83 Property Tax $93.04 Homeowner's Insurance
32 Trinity Drive | MLS# 22120111
This single family home located at 32 Trinity Drive , Crawfordsville, IN 47933 is currently listed for sale with an asking price of $318,995. This property was built in 2026 and has 4 bedrooms and 2 full and 1 partial baths with 2343 sq. ft. Trinity Drive is located in the Hawkview subdivision. Search Hawkview real estate on jaredmccormick.ikeyrealty.com today.