
BEDS2
BATHS2 full 1 partial
SQUARE FEET1,967
MLS#22117403
STATUSActive
PROPERTY TYPEResidential - Condominium
SUBDIVISIONLegacy Oaks
Property Description
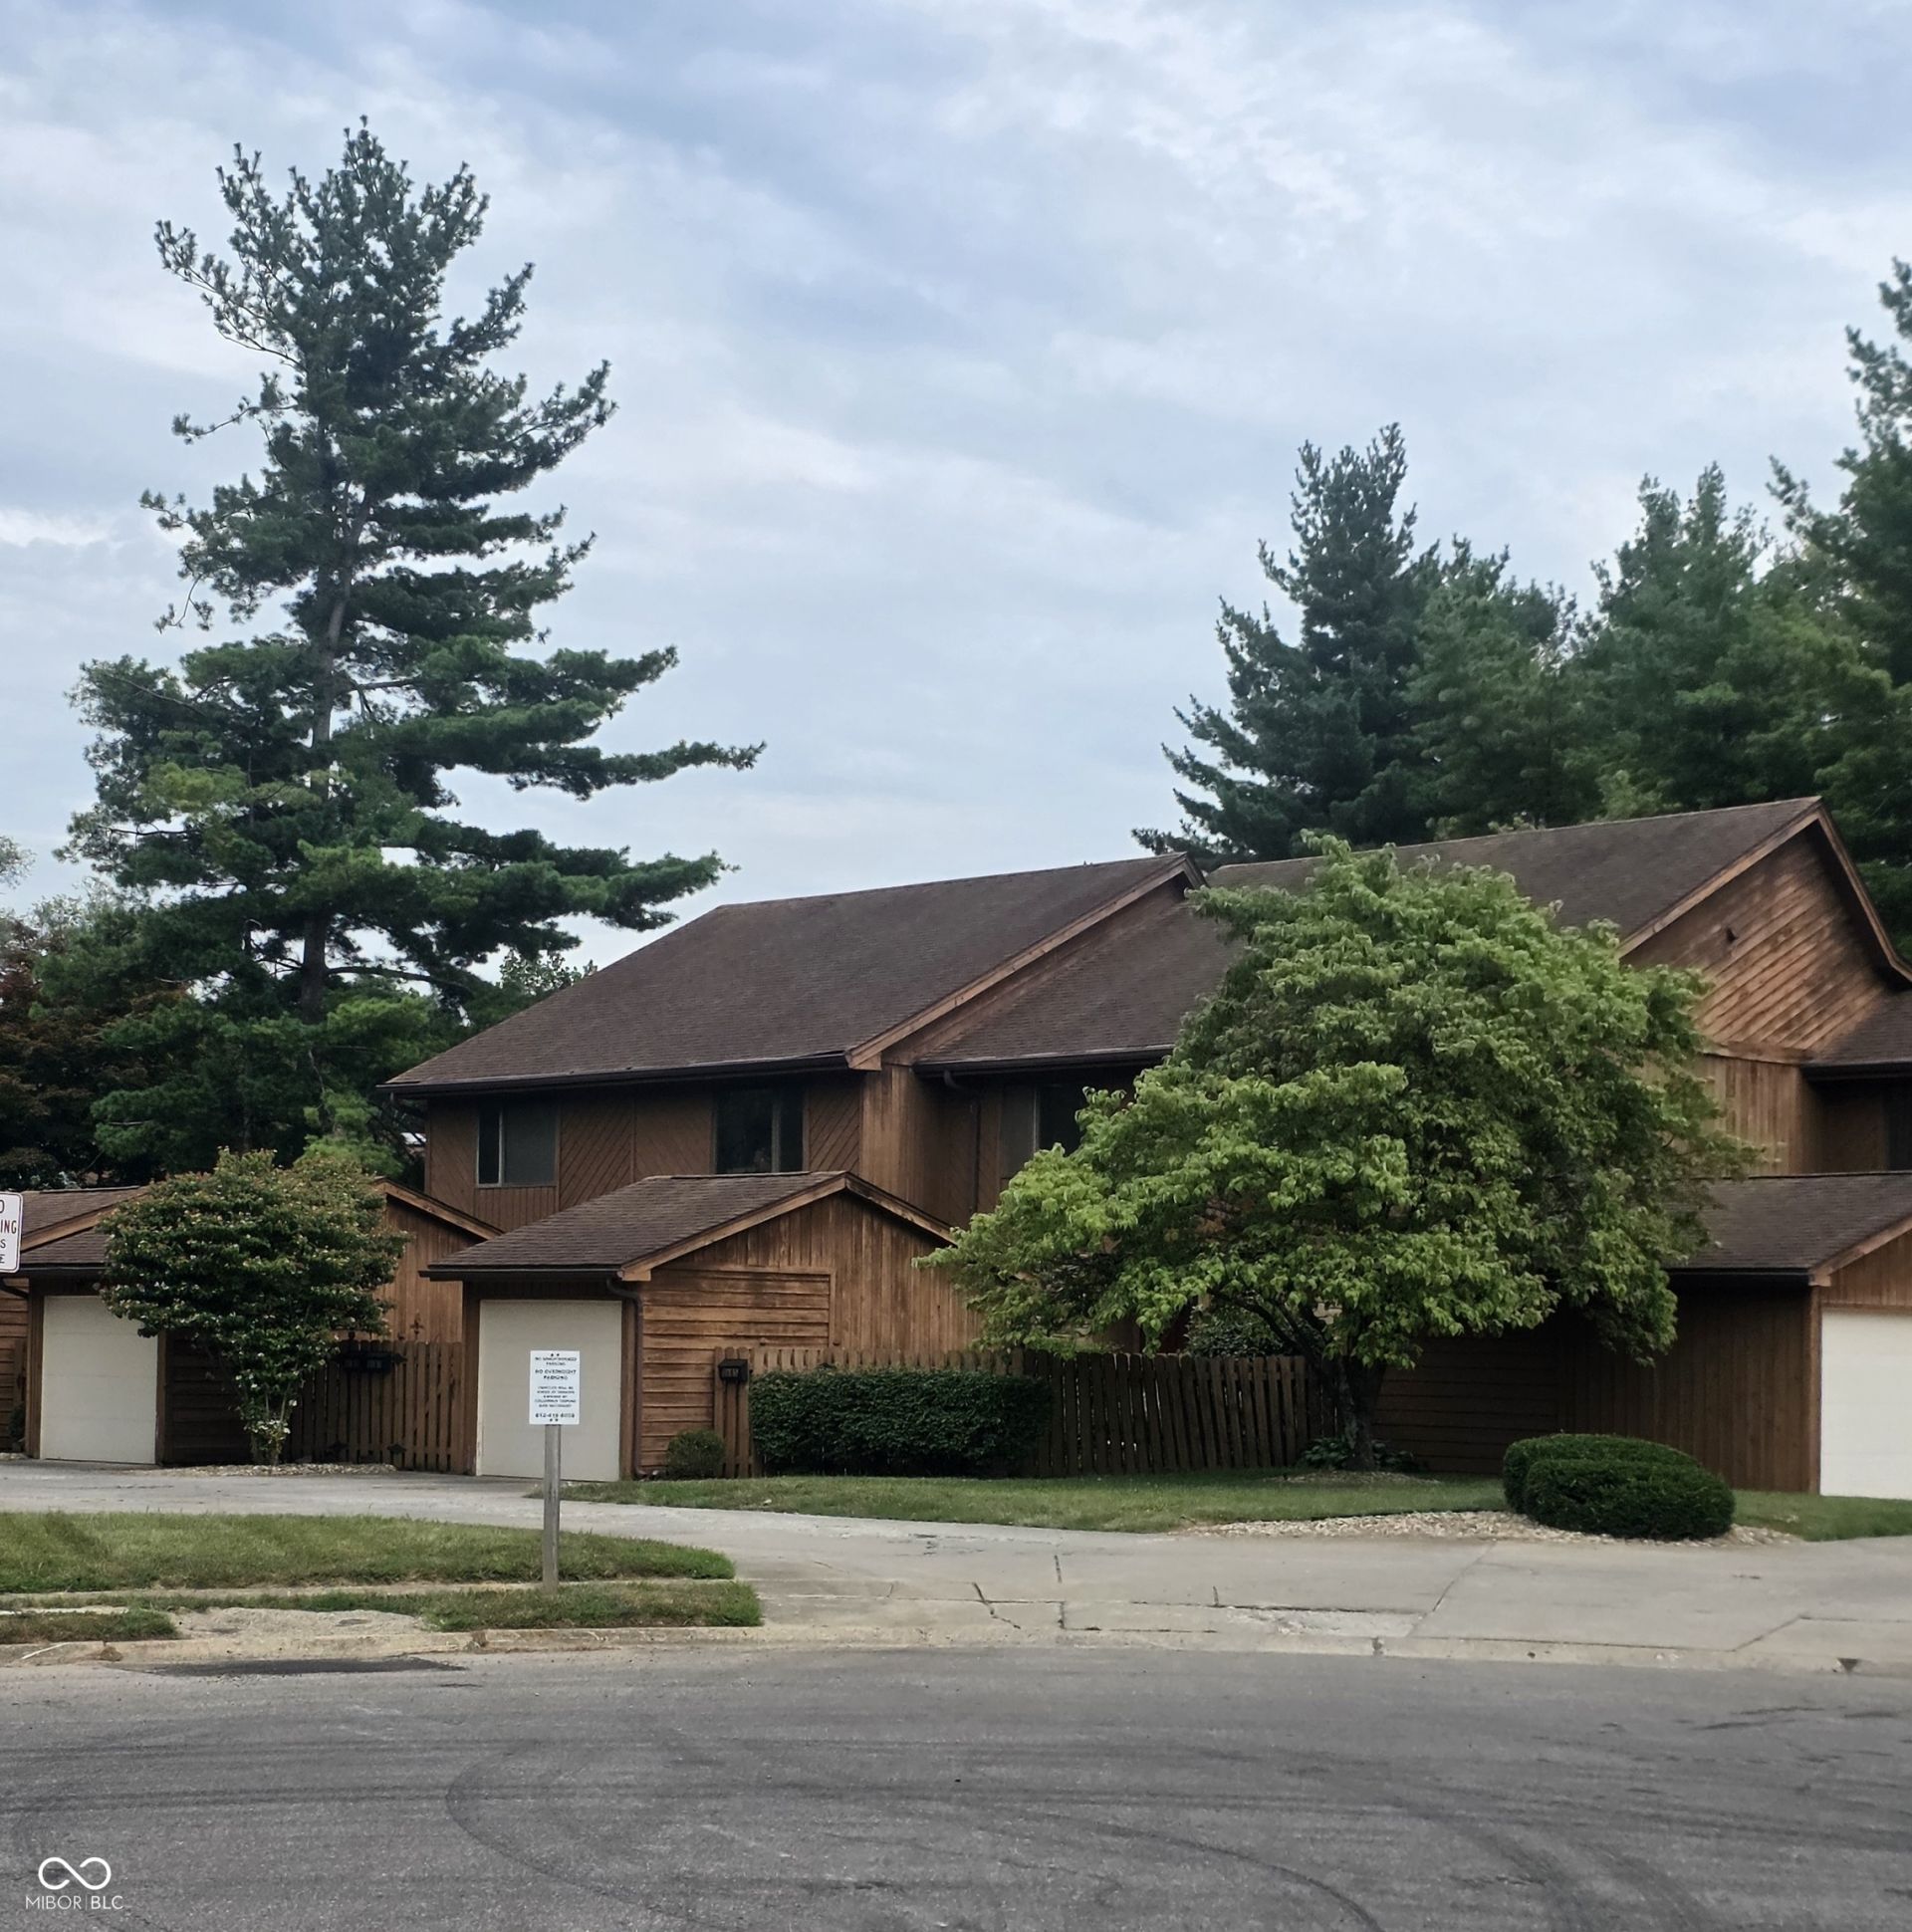
Discover an inviting condominium at 3189 Sycamore DR, COLUMBUS, IN, USA, offering 1332 square feet of ready-to-move-in living space. Built in 1980, this two-story residence presents a unique opportunity for sophisticated urban living. The living room, a focal point of comfort, features a welcoming fireplace, perfect for creating an intimate ambiance or gathering with loved ones. The bathrooms are thoughtfully designed, with one offering a walk-in shower for a spa-like experience. This property also includes a private yard, providing a serene outdoor retreat. An outdoor dining area extends the living space, ideal for al fresco meals, while a large deck offers additional room for relaxation and entertainment. With two bedrooms and two full bathrooms complemented by an additional half bathroom, this condominium is designed for both comfort and convenience. We invite you to explore the lifestyle that awaits you at this exceptional property.
Property Features
Property Type: Residential - Condominium
Cooling: Central Air
Fireplaces: 1
Garage: 1
Heating: Forced Air, Natural Gas
Home Style: Traditional
Stories: 2.0
Taxes: $328
Year Built: 1980
Appliances
Dishwasher
Dryer
Disposal
Microwave
Electric Oven
Refrigerator
Washer
Water Heater
Feature Descriptions
Basement: Finished
Bath: 2(Full-Upper), 1(Half-Main)
Condo Location: Building Private Entry, Ground Level
Days on Site: 6
Eating Area: Dining Combo/Living Room
Exterior: Wood With Stone, Wood Siding, Stone
Fireplace: Living Room, Masonry
Foundation: Block
InteriorFeatures: Hi-Speed Internet Availbl, Walk-In Closet(s)
Lifestyles: Garden/Patio/Zero Lot
Total Rooms: 7
Water: Public
Room Sizes
Living Room: 14x16
Dining Room: 14x9
Kitchen: 14x9
Primary Bedroom: 12x14
Bedroom 2: 10x13
Local Schools
High School: Columbus North High School
Middle School: Northside Middle School
Elementary School: Parkside Elementary School
Listed By / Shown By
Listed By
Agency Name: Acup Team, LLC
Agency Phone: 317-215-4771
Shown By
Agent Name: Jared McCormick
Agent Phone: (317) 340-4636
Agency Title: Key Realty

Estimate Your Payment
Estimated Payment
$ 1,163.21 per month $1,079.59 Principal & Interest $27.33 Property Tax $56.29 Homeowner's Insurance
3189 Sycamore Drive | MLS# 22117403
This condo located at 3189 Sycamore Drive , Columbus, IN 47203 is currently listed for sale with an asking price of $193,000. This property was built in 1980 and has 2 bedrooms and 2 full and 1 partial baths with 1967 sq. ft. Sycamore Drive is located in the Legacy Oaks subdivision. Search Legacy Oaks real estate on jaredmccormick.ikeyrealty.com today.