
BEDS4
BATHS3 full
SQUARE FEET3,375
MLS#22108974
STATUSActive
PROPERTY TYPEResidential - Single Family
SUBDIVISIONA H
Property Description
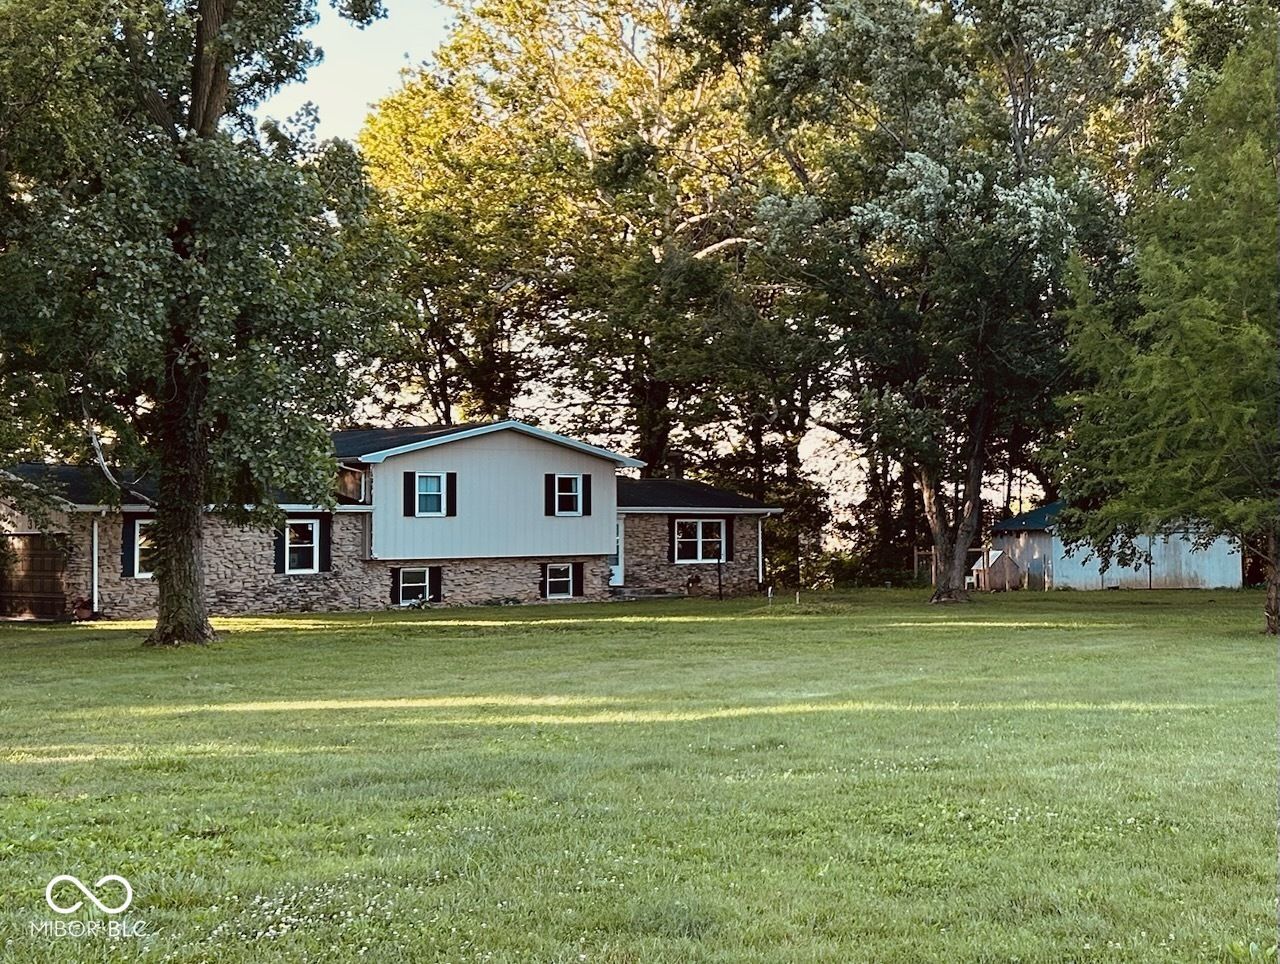
Active for showings - property is subject to a First Right Contingency. Discover an exceptional lifestyle opportunity at 3171 E 600 N, WINDFALL, IN. This attractive 2799 square foot single-family residence, built in 1972, is in great condition and offers a unique blend of comfort and expansive living across its three stories. New flooring throughout, new or upgraded bathrooms, new lighting fixtures, new countertops/hardware/faucet in kitchen, new roof on barn, new decking, water access to the 'pasture' area, geothermal is 2013. The kitchen is designed for both functionality & gathering, featuring stainless steel appliances & a convenient peninsula, providing an ideal space for culinary pursuits & casual dining. The family room provides expansive space for a cozy family fire or loud, fun recreational games. Beyond the interior, the property extends its appeal with an attached garage, barn, patio perfect for outdoor enjoyment. The expansive lot of 7 acres also includes a fire pit, creating an inviting atmosphere for evening gatherings under the open sky. This property presents an inspiring canvas for your future, inviting you to experience its unique offerings firsthand.
Property Features
Property Type: Residential - Single Family
Cooling: Central Air
Fireplaces: 1
Garage: 2
Heating: Geothermal
Home Style: Split Level
Lot Size: 7.01 Acres
Taxes: $1,804
Year Built: 1972
Appliances
Dishwasher
Electric Oven
Refrigerator
Feature Descriptions
Basement: Unfinished
Bath: 1(Full-Main), 2(Full-Upper)
Days on Site: 58
Eating Area: Dining Combo/Kitchen
Exterior: Wood With Stone
Fireplace: Family Room
Foundation: Crawl Space
InteriorFeatures: Attic Access, Breakfast Bar, Hi-Speed Internet Availbl
Total Rooms: 8
Water: Private
Room Sizes
Living Room: 16'3 x 11'4
Dining Room: 10'5 x 10'7
Kitchen: 12'2 x 10'7
Laundry: 10'10 x 7'6
Primary Bedroom: 13'2 x 14'6
Bedroom 2: 10'1 x 14'6
Bedroom 3: 9'7 x 12'7
Bedroom 4: 9'1 x 12'7
Local Schools
Middle School: Tri Central Middle-High School
Elementary School: Tri Central Elementary
Listed By / Shown By
Listed By
Agency Name: eXp Realty, LLC
Agency Phone: 888-611-3912
Shown By
Agent Name: Jared McCormick
Agent Phone: (317) 340-4636
Agency Title: Key Realty

Estimate Your Payment
Estimated Payment
$ 2,739.31 per month $2,460.68 Principal & Interest $150.33 Property Tax $128.30 Homeowner's Insurance
3171 E 600 N | MLS# 22108974
This single family home located at 3171 E 600 N, Windfall, IN 46076 is currently listed for sale with an asking price of $439,900. This property was built in 1972 and has 4 bedrooms and 3 full baths with 3375 sq. ft. E 600 N is located in the A H subdivision. Search A H real estate on jaredmccormick.ikeyrealty.com today.