
BEDS2
BATHS2 full
SQUARE FEET1,428
MLS#110257
STATUSActive
PROPERTY TYPEResidential - Single Family
Property Description
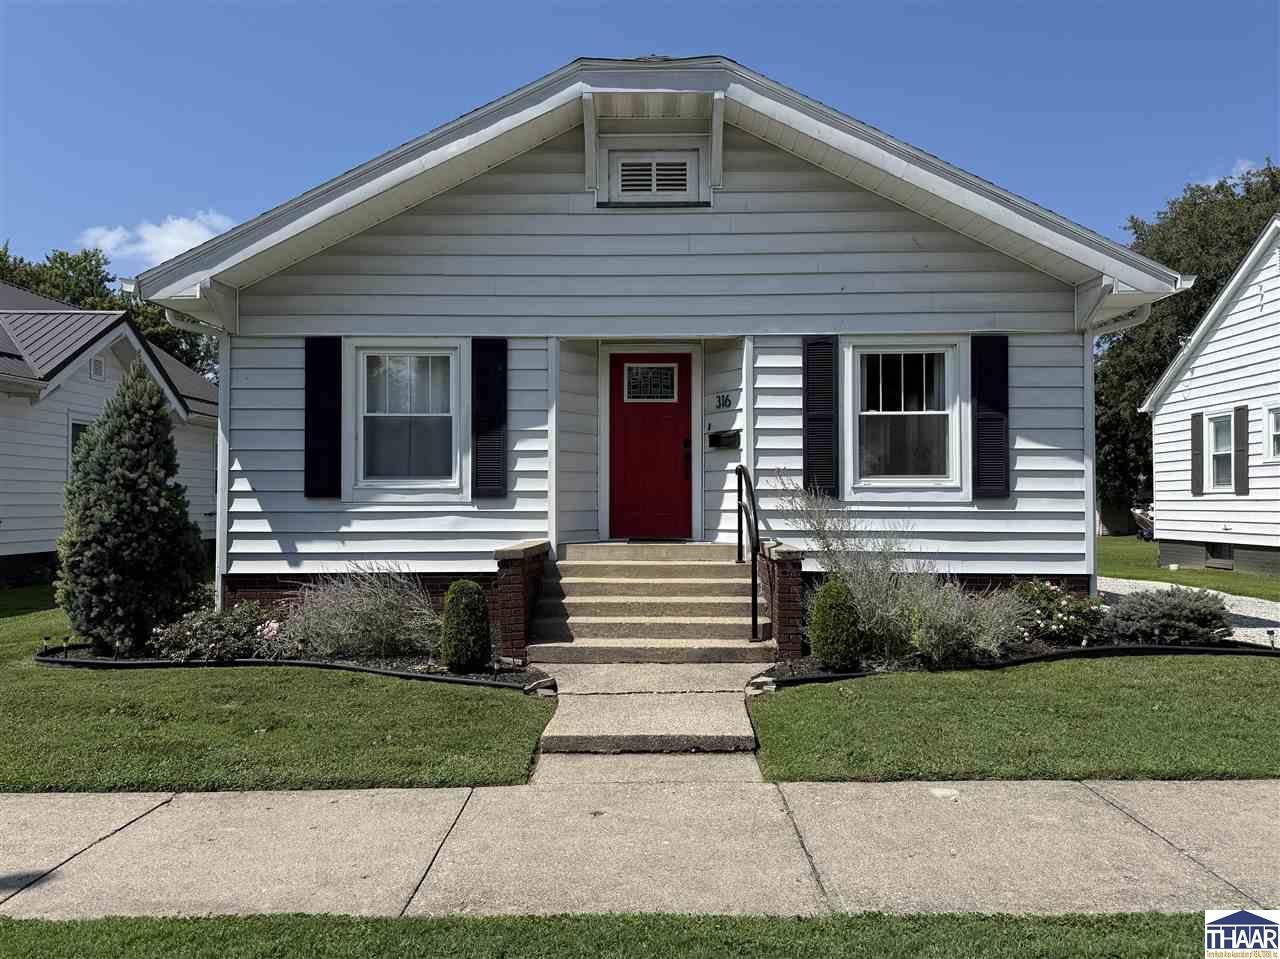
Welcome to this beautifully updated home featuring 2 spacious bedrooms and 2 full bathrooms. Remodeled in 2020, this property blends modern comfort with cozy charm. The open concept layout includes a living room, dining area and kitchen. The roof and gutters were new last summer. There's a bonus room off bedroom 2, which would work great for an office area. The partial basement has ample space for storage and has easy access from inside the house. Enjoy the convenience of a one car attached garage and the privacy of a fully wooden fenced backyard. There's a back covered patio that's perfect for relaxing evenings and barbeques! With its fresh updates, warm character and all appliances included, this move-in ready home is just waiting for the next owner!
Property Features
Property Type: Residential - Single Family
Basement: Partial Basement, Unfinished
Basement: Yes
Cooling: Central Air, Electric
Garage: 1 car attached
Heating: Natural Gas, Forced Air
Lot Size: 0.18 Acres
Roof Type: Shingle
Stories: 1.0
Year Built: 1945
Amenities
Vinyl Floors
Window Coverings
Ceiling Fan(s)
Garage Door Opener
Counter tops Laminate
Rock Driveway
Paved Street
Gutters/Storm Drain
Appliances
Dishwasher
Refrigerator
Gas Range/Oven
Microwave
Range Hood
Washer
Dryer
Feature Descriptions
Days on Site: 2
Exterior: Vinyl Siding
Patio Features: Covered Patio, Open Stoop
Sewer: City Sewer
Room Sizes
Primary Bedroom: 11.3x10.5
Bedroom 2: 11.5x13.7
Dining Room: 14.8x13.2
Living Room: 21.10x15.7
Kitchen: 14.1x12.10
Bonus Room: 11.4x7.6
Local Schools
High School: Sullivan
Middle School: Sullivan MS
Elementary School: Sullivan Elem
Listed By / Shown By
Listed By
Agency Name: CENTURY 21 ELITE
Agency Phone: 812-238-1771
Shown By
Agent Name: Jared McCormick
Agent Phone: (317) 340-4636
Agency Title: Key Realty

Estimate Your Payment
Estimated Payment
$ 941.66 per month $894.99 Principal & Interest $0.00 Property Tax (data not provided by mls) $46.67 Homeowner's Insurance
316 N West Street | MLS# 110257
This single family home located at 316 N West Street, Sullivan, IN 47882 is currently listed for sale with an asking price of $160,000. This property was built in 1945 and has 2 bedrooms and 2 full baths with 1428 sq. ft. Search Sullivan real estate on jaredmccormick.ikeyrealty.com today.