
BEDS4
BATHS2 full 1 partial
SQUARE FEET4,210
MLS#22109866
STATUSPending
PROPERTY TYPEResidential - Single Family
SUBDIVISIONFoster Estates
Property Description
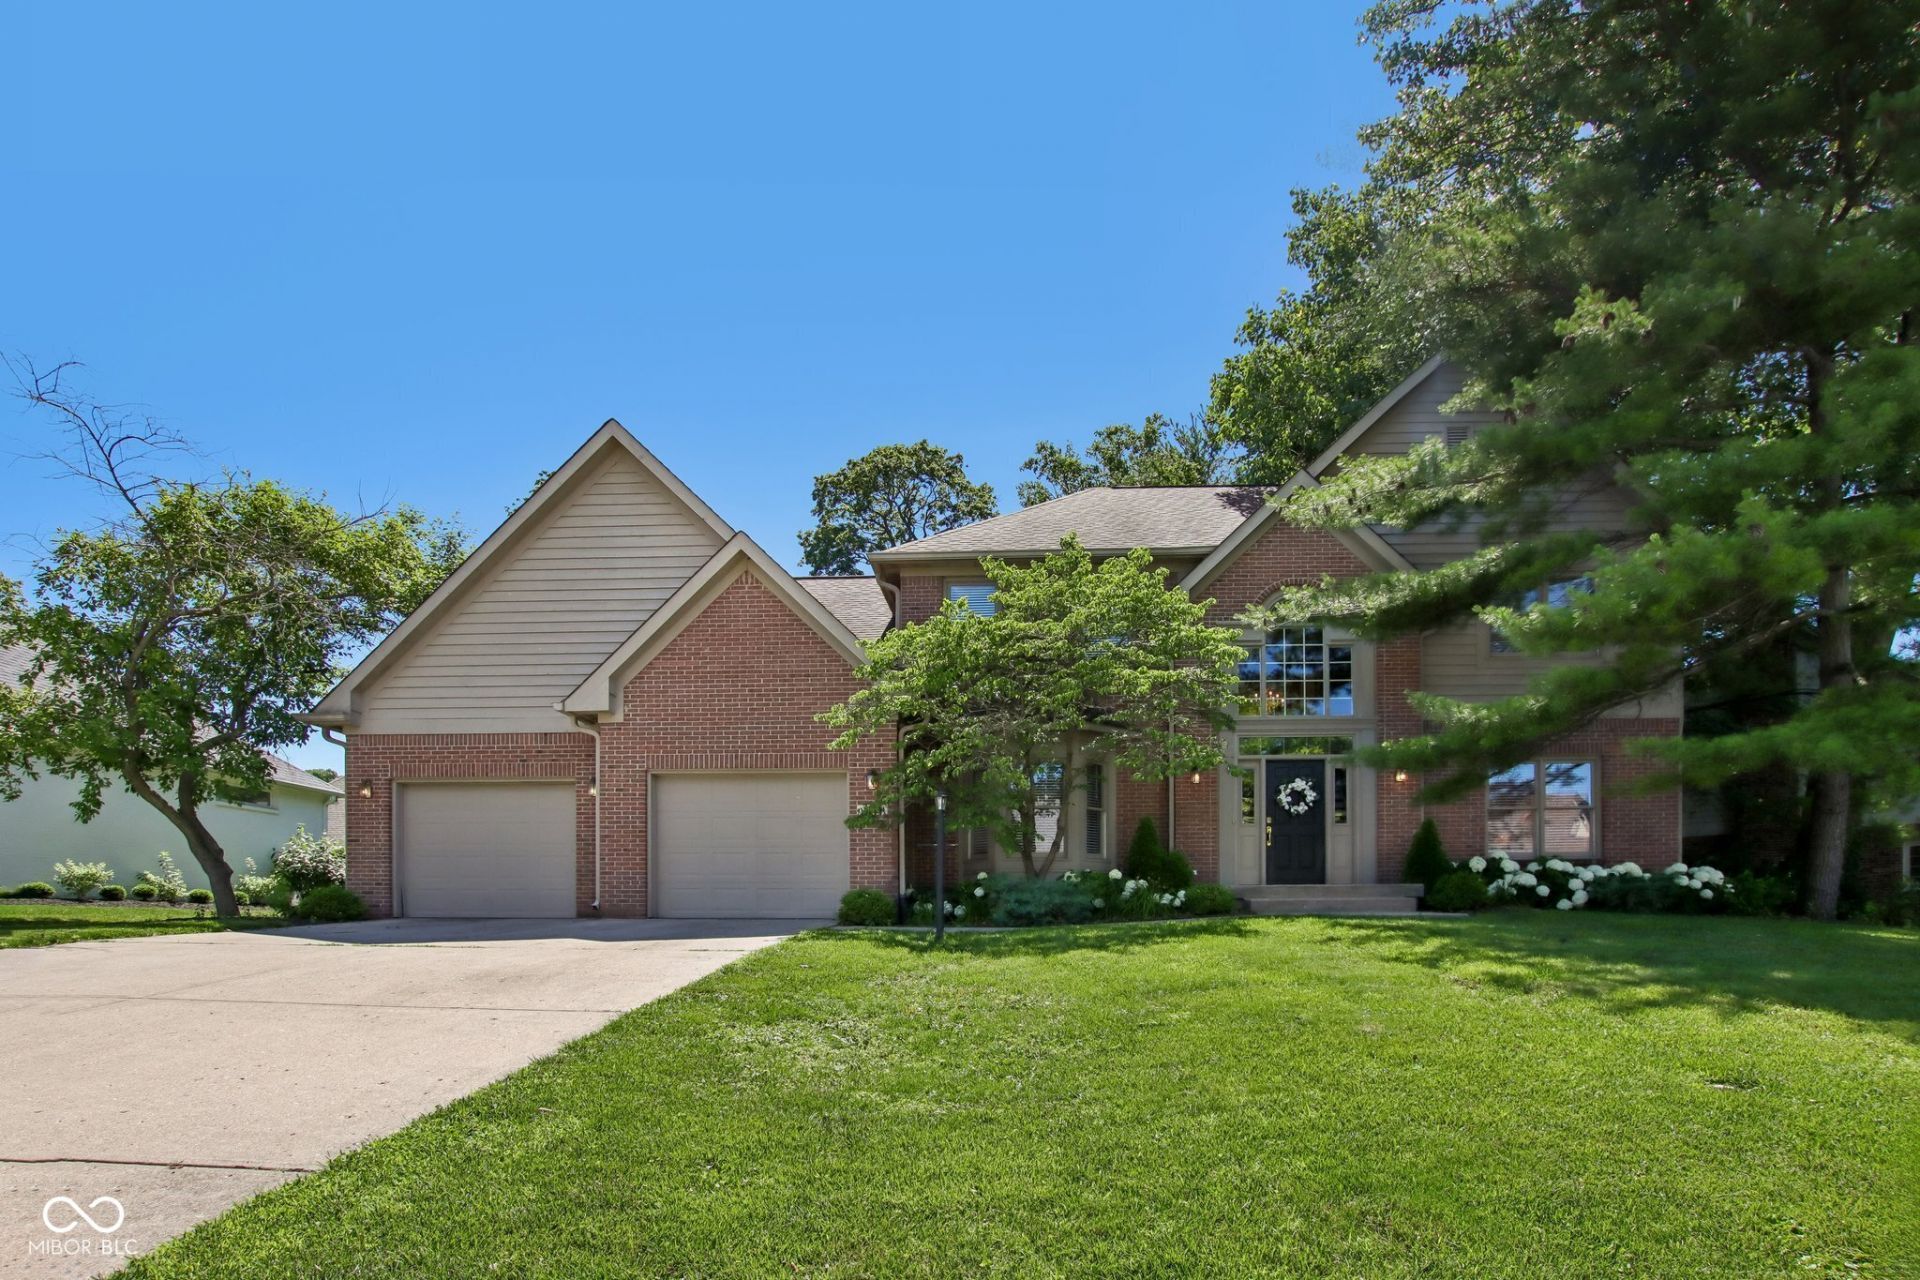
Curb appeal meats expansive living space in this Carmel home. Highlights include a family room with cathedral ceilings, a private home office with French doors, and a finished basement perfect for recreation. The primary retreat features a newly updated spa-like bath and a massive 19x13 bonus room. Outside, enjoy a large deck and a private, fully fenced backyard. Superbly located with community amenities, direct access to the Monon Trail via the Hagan Burke Trail, close proximity to shopping, restaurants & entertainment, and enrollment in Carmel's nationally acclaimed schools.
Property Features
Property Type: Residential - Single Family
Cooling: Central Air
Fireplaces: 1
Garage: 2
Heating: Forced Air, Natural Gas
Home Style: Traditional
Lot Size: 0.27 Acres
Stories: 2.0
Taxes: $6,694
Year Built: 1991
Appliances
Dishwasher
Dryer
Disposal
Gas Water Heater
MicroHood
Electric Oven
Refrigerator
Washer
Feature Descriptions
Basement: Partial, Partially Finished, Storage Space
Bath: 2(Full-Upper), 1(Half-Main)
Days on Site: 50
Eating Area: Formal Dining Room
Equipment: Air Purifier, Radon System, Smoke Alarm, Sump Pump
Exterior: Brick, Cedar
Fireplace: Family Room, Gas Log
Formal Dining: Yes
Foundation: Concrete Perimeter
Garage/Parking Infromation: Finished Garage, Garage Door Opener, Service Door
InteriorFeatures: Attic Access, Bath Sinks Double Main, Built-in Features, Cathedral Ceiling(s), Tray Ceiling(s), Kitchen Island, Entrance Foyer, Paddle Fan, Hardwood Floors, Eat-in Kitchen, Pantry, Wood Work Painted
Total Rooms: 12
Utility Options: Cable Available, Electricity Connected, Natural Gas Connected
Water: Public
Room Sizes
Living Room: 16x12
Dining Room: 12x13
Kitchen: 25x10
Laundry: 8x5
Primary Bedroom: 19x14
Bedroom 2: 13x12
Bedroom 3: 12x12
Bedroom 4: 12x14
Family Room: 21x17
Office: 12x14
Bonus Room: 19x13
Great Room: 29x25
Local Schools
High School: Carmel High School
Middle School: Clay Middle School
Elementary School: Cherry Tree Elementary School
Listed By / Shown By
Listed By
Agency Name: Circle Real Estate
Agency Phone: 317-643-9911
Shown By
Agent Name: Jared McCormick
Agent Phone: (317) 340-4636
Agency Title: Key Realty

Estimate Your Payment
Estimated Payment
$ 4,236.20 per month $3,496.07 Principal & Interest $557.83 Property Tax $182.29 Homeowner's Insurance
3155 Jason Street | MLS# 22109866
This single family home located at 3155 Jason Street, Carmel, IN 46033 is currently listed for sale with an asking price of $624,999. This property was built in 1991 and has 4 bedrooms and 2 full and 1 partial baths with 4210 sq. ft. Jason Street is located in the Foster Estates subdivision. Search Foster Estates real estate on jaredmccormick.ikeyrealty.com today.