
BEDS3
BATHS1 full
SQUARE FEET1,340
MLS#22119220
STATUSActive
PROPERTY TYPEResidential - Single Family
SUBDIVISIONNo Subdivision
Property Description
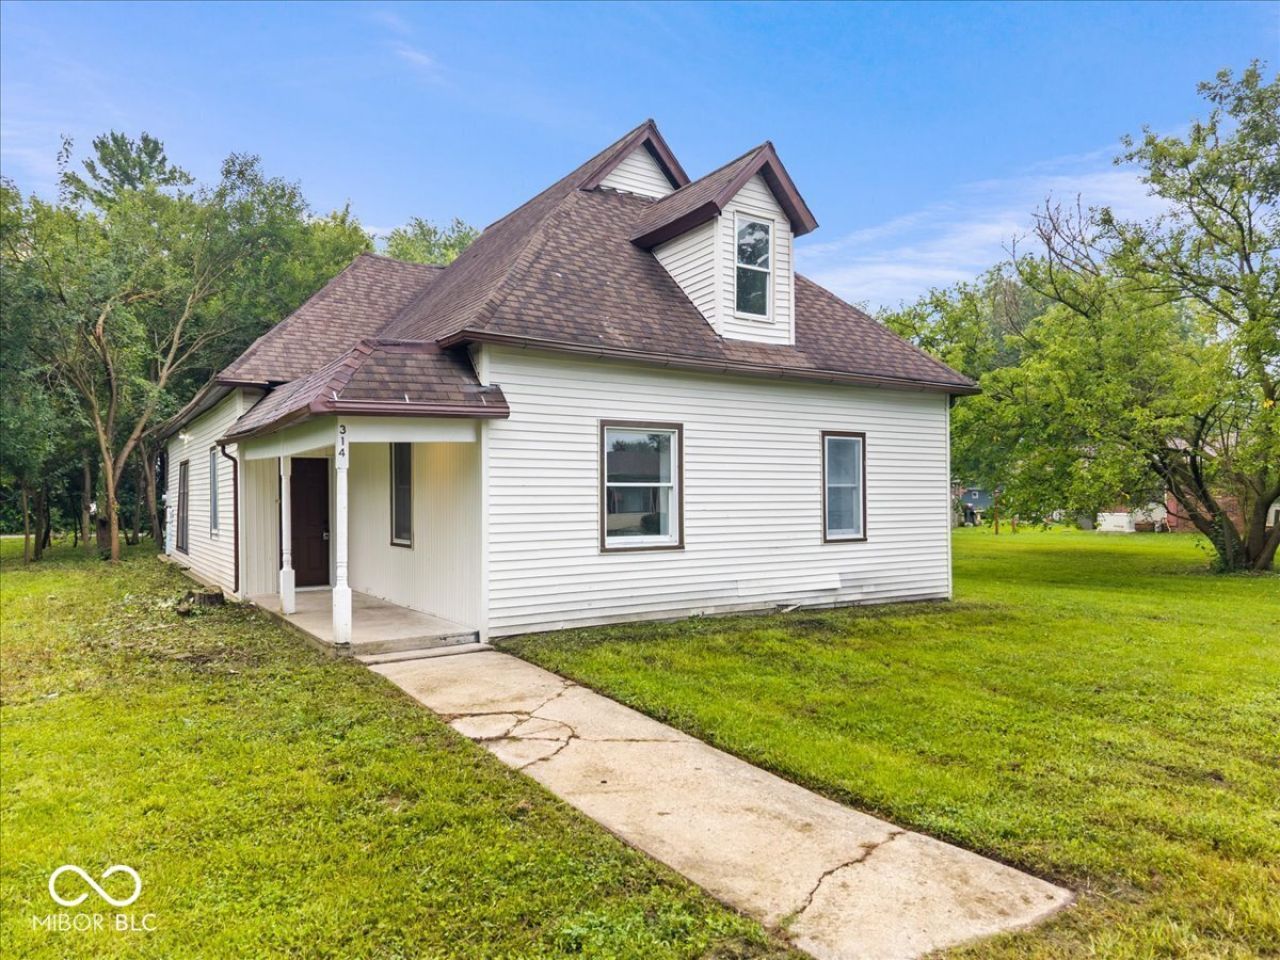
Step into this warm and welcoming 3-bedroom, 1-bath home in the heart of Sweetser, thoughtfully updated throughout. New flooring and fresh paint set the tone, while two generous living areas provide plenty of space for relaxing, hosting, or everyday living. The beautifully updated kitchen features brandnew cabinetry and butcher block countertops, then opens to the back patio through sliding glass doors-perfect for enjoying those summer evenings. Major mechanical upgrades include a new furnace, A/C, and water heater, offering comfort and peace of mind. Sitting on nearly half an acre, the property gives you room to spread out and includes a detached twocar garage for added convenience. A wonderful blend of modern updates, space, and easy living.
Property Features
Property Type: Residential - Single Family
Cooling: Central Air
Garage: 1
Heating: Forced Air, Natural Gas
Home Style: Traditional
Lot Size: 0.46 Acres
Stories: 2.0
Taxes: $634
Year Built: 1959
Appliances
None
Feature Descriptions
Bath: 1(Full-Main)
Days on Site: 1
Eating Area: Dining Combo/Kitchen, Formal Dining Room
Exterior: Vinyl Siding
Formal Dining: Yes
Foundation: Crawl Space
InteriorFeatures: Eat-in Kitchen, Wood Work Painted
Total Rooms: 9
Water: Private
Room Sizes
Dining Room: 17 x 17
Kitchen: 14 x 16
Primary Bedroom: 10 x 11
Bedroom 2: 11 x 10
Bedroom 3: 13 x 16
Living Room: 11 x 17
Listed By / Shown By
Listed By
Agency Name: eXp Realty, LLC
Agency Phone: 888-611-3912
Shown By
Agent Name: Jared McCormick
Agent Phone: (317) 340-4636
Agency Title: Key Realty

Estimate Your Payment
Estimated Payment
$ 906.21 per month $811.09 Principal & Interest $52.83 Property Tax $42.29 Homeowner's Insurance
314 Craven Street | MLS# 22119220
This single family home located at 314 Craven Street , Sweetser, IN 46987 is currently listed for sale with an asking price of $145,000. This property was built in 1959 and has 3 bedrooms and 1 full baths with 1340 sq. ft. Craven Street is located in the No Subdivision subdivision. Search No Subdivision real estate on jaredmccormick.ikeyrealty.com today.