
BEDS3
BATHS1 full
SQUARE FEET1,073
MLS#22111398
STATUSPending
PROPERTY TYPEResidential - Single Family
SUBDIVISIONEagledale
Property Description
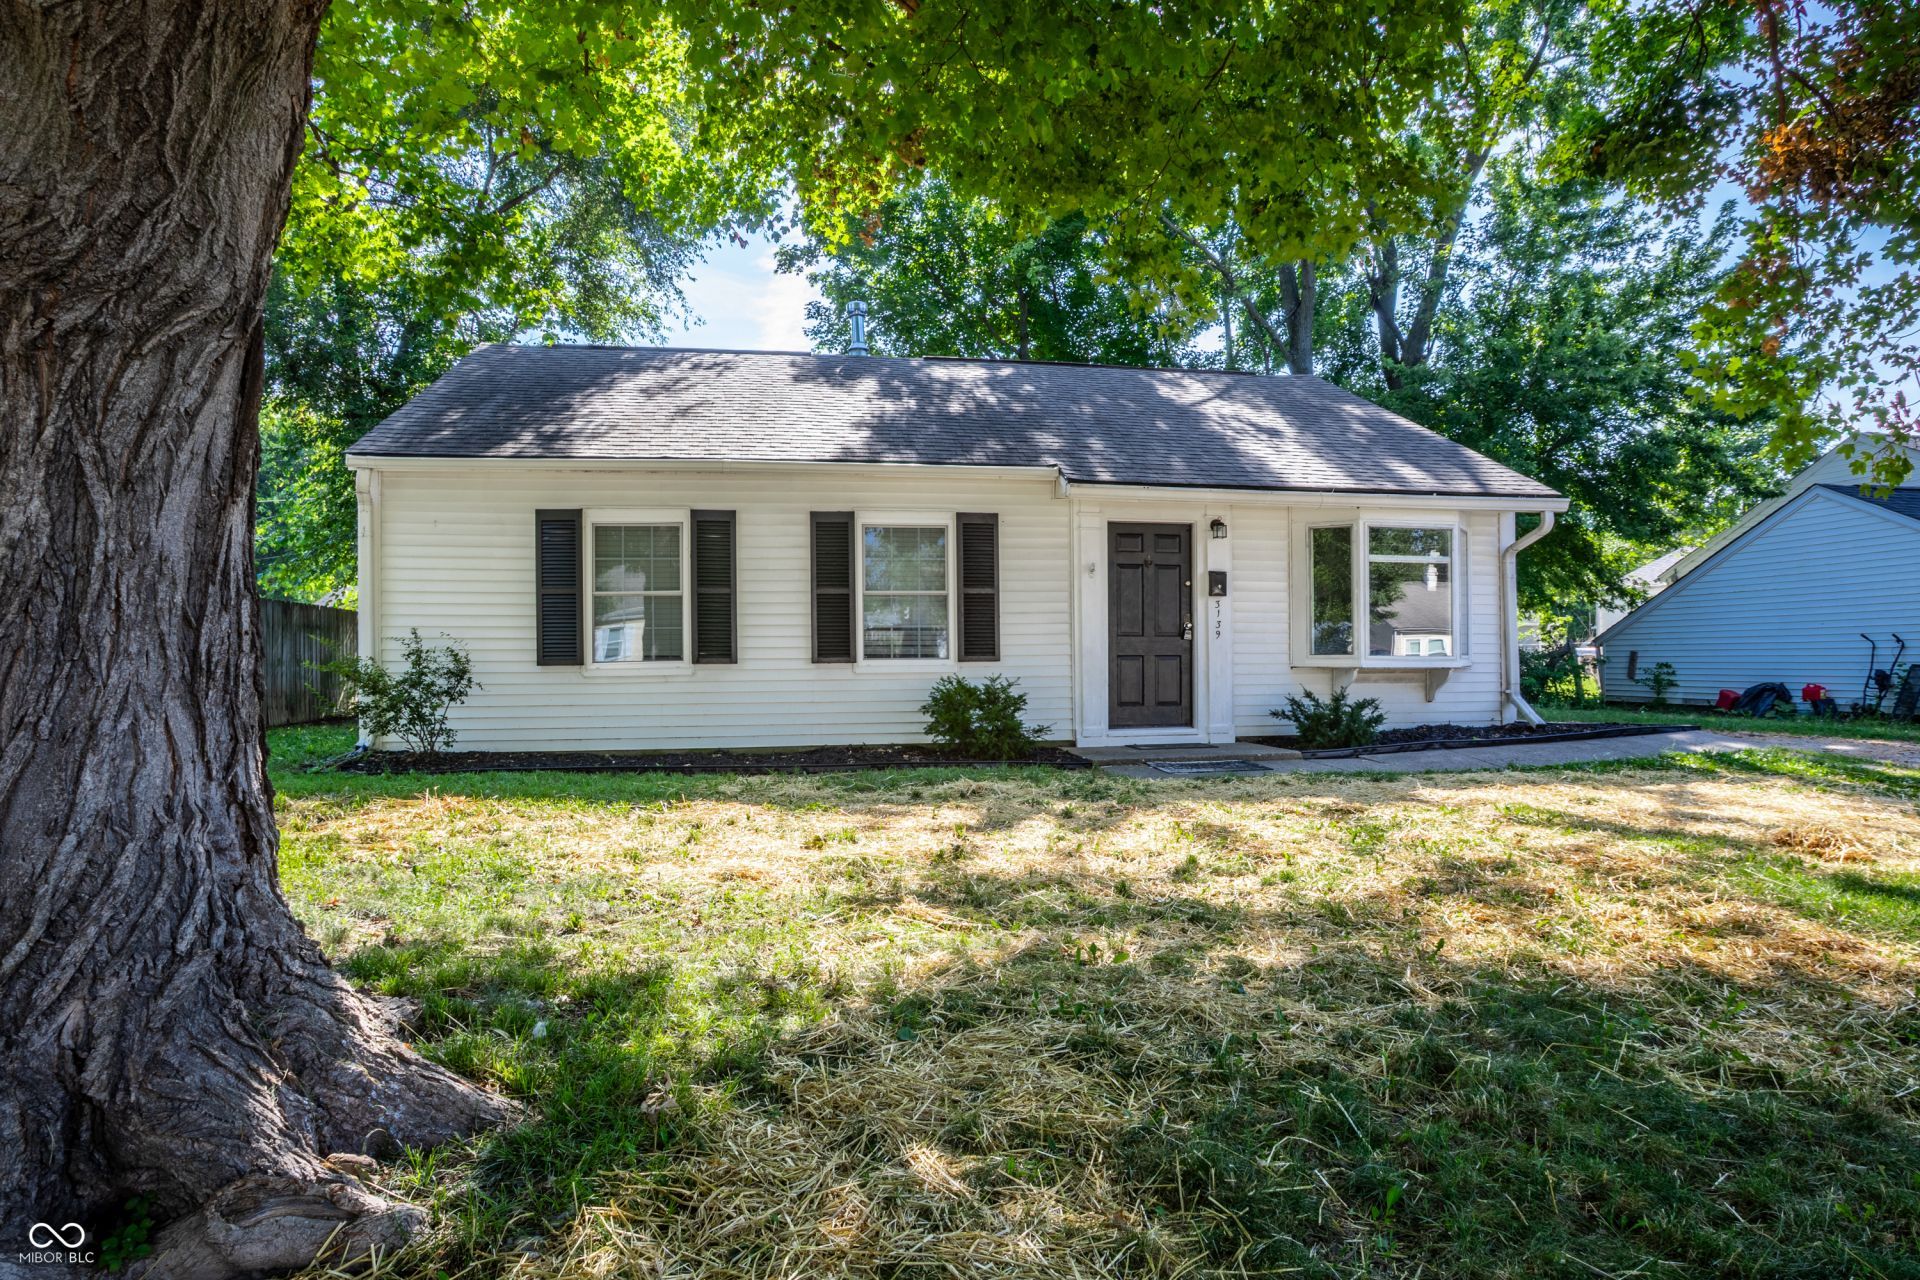
Affordable housing! Done, done, done. New white kitchen cabinets, new frig, micro, stove, new counters, new LVP throughout. New bath, raised vanity, new surround. Primary bedroom with walk-in closet. 2d BR with double closets. Atrium door to backyard patio for grilling. Newer thermal windows 2026. Do not miss large attached storage area/project room. Roof 2017, furnace 2012--inducer motor 2025, a/c 2018--capaciter 2022; water heater 2024. What's there to do? Move in! Mature trees front & back for nice cooler summers. Walk to school. Great neighborhood for walking, bikes. Don't let this one slip away. Perfect for first time homeowner or an investor who doesn't want to spend cash on fixes.
Property Features
Property Type: Residential - Single Family
Cooling: Central Air
Heating: Forced Air, Natural Gas
Home Style: Ranch
Lot Size: 0.14 Acres
Stories: 1.0
Taxes: $3,328
Year Built: 1958
Appliances
Disposal
Gas Water Heater
MicroHood
Microwave
Electric Oven
Refrigerator
Water Heater
Feature Descriptions
Bath: 1(Full-Main)
Days on Site: 30
Eating Area: Dining Combo/Family Room, Dining Combo/Kitchen
Equipment: Smoke Alarm
Exterior: Vinyl Siding
ExteriorFeatures: Storage
Foundation: Slab
Garage/Parking Infromation: Guest Street Parking
InteriorFeatures: Attic Access, Wired for Sound, Walk-In Closet(s), Wood Work Painted
Total Rooms: 7
Utility Options: Cable Available, Natural Gas Connected
Water: Public
Room Sizes
Laundry: 6x5
Dining Room: 12x8
Kitchen: 11x11
Primary Bedroom: 12x11
Bedroom 2: 11x10
Bedroom 3: 11x9
Local Schools
High School: George Washington High School
Middle School: Northwest Community Middle School
Elementary School: Carl Wilde School 79
Listed By / Shown By
Listed By
Agency Name: F.C. Tucker Company
Agency Phone: 317-849-5050
Shown By
Agent Name: Jared McCormick
Agent Phone: (317) 340-4636
Agency Title: Key Realty

Estimate Your Payment
Estimated Payment
$ 1,333.76 per month $1,004.07 Principal & Interest $277.33 Property Tax $52.35 Homeowner's Insurance
3139 Cossell Drive | MLS# 22111398
This single family home located at 3139 Cossell Drive, Indianapolis, IN 46224 is currently listed for sale with an asking price of $179,500. This property was built in 1958 and has 3 bedrooms and 1 full baths with 1073 sq. ft. Cossell Drive is located in the Eagledale subdivision. Search Eagledale real estate on jaredmccormick.ikeyrealty.com today.