
BEDS3
BATHS1 full
SQUARE FEET1,440
MLS#22105168
STATUSActive
PROPERTY TYPEResidential - Single Family
SUBDIVISIONNo Subdivision
Property Description
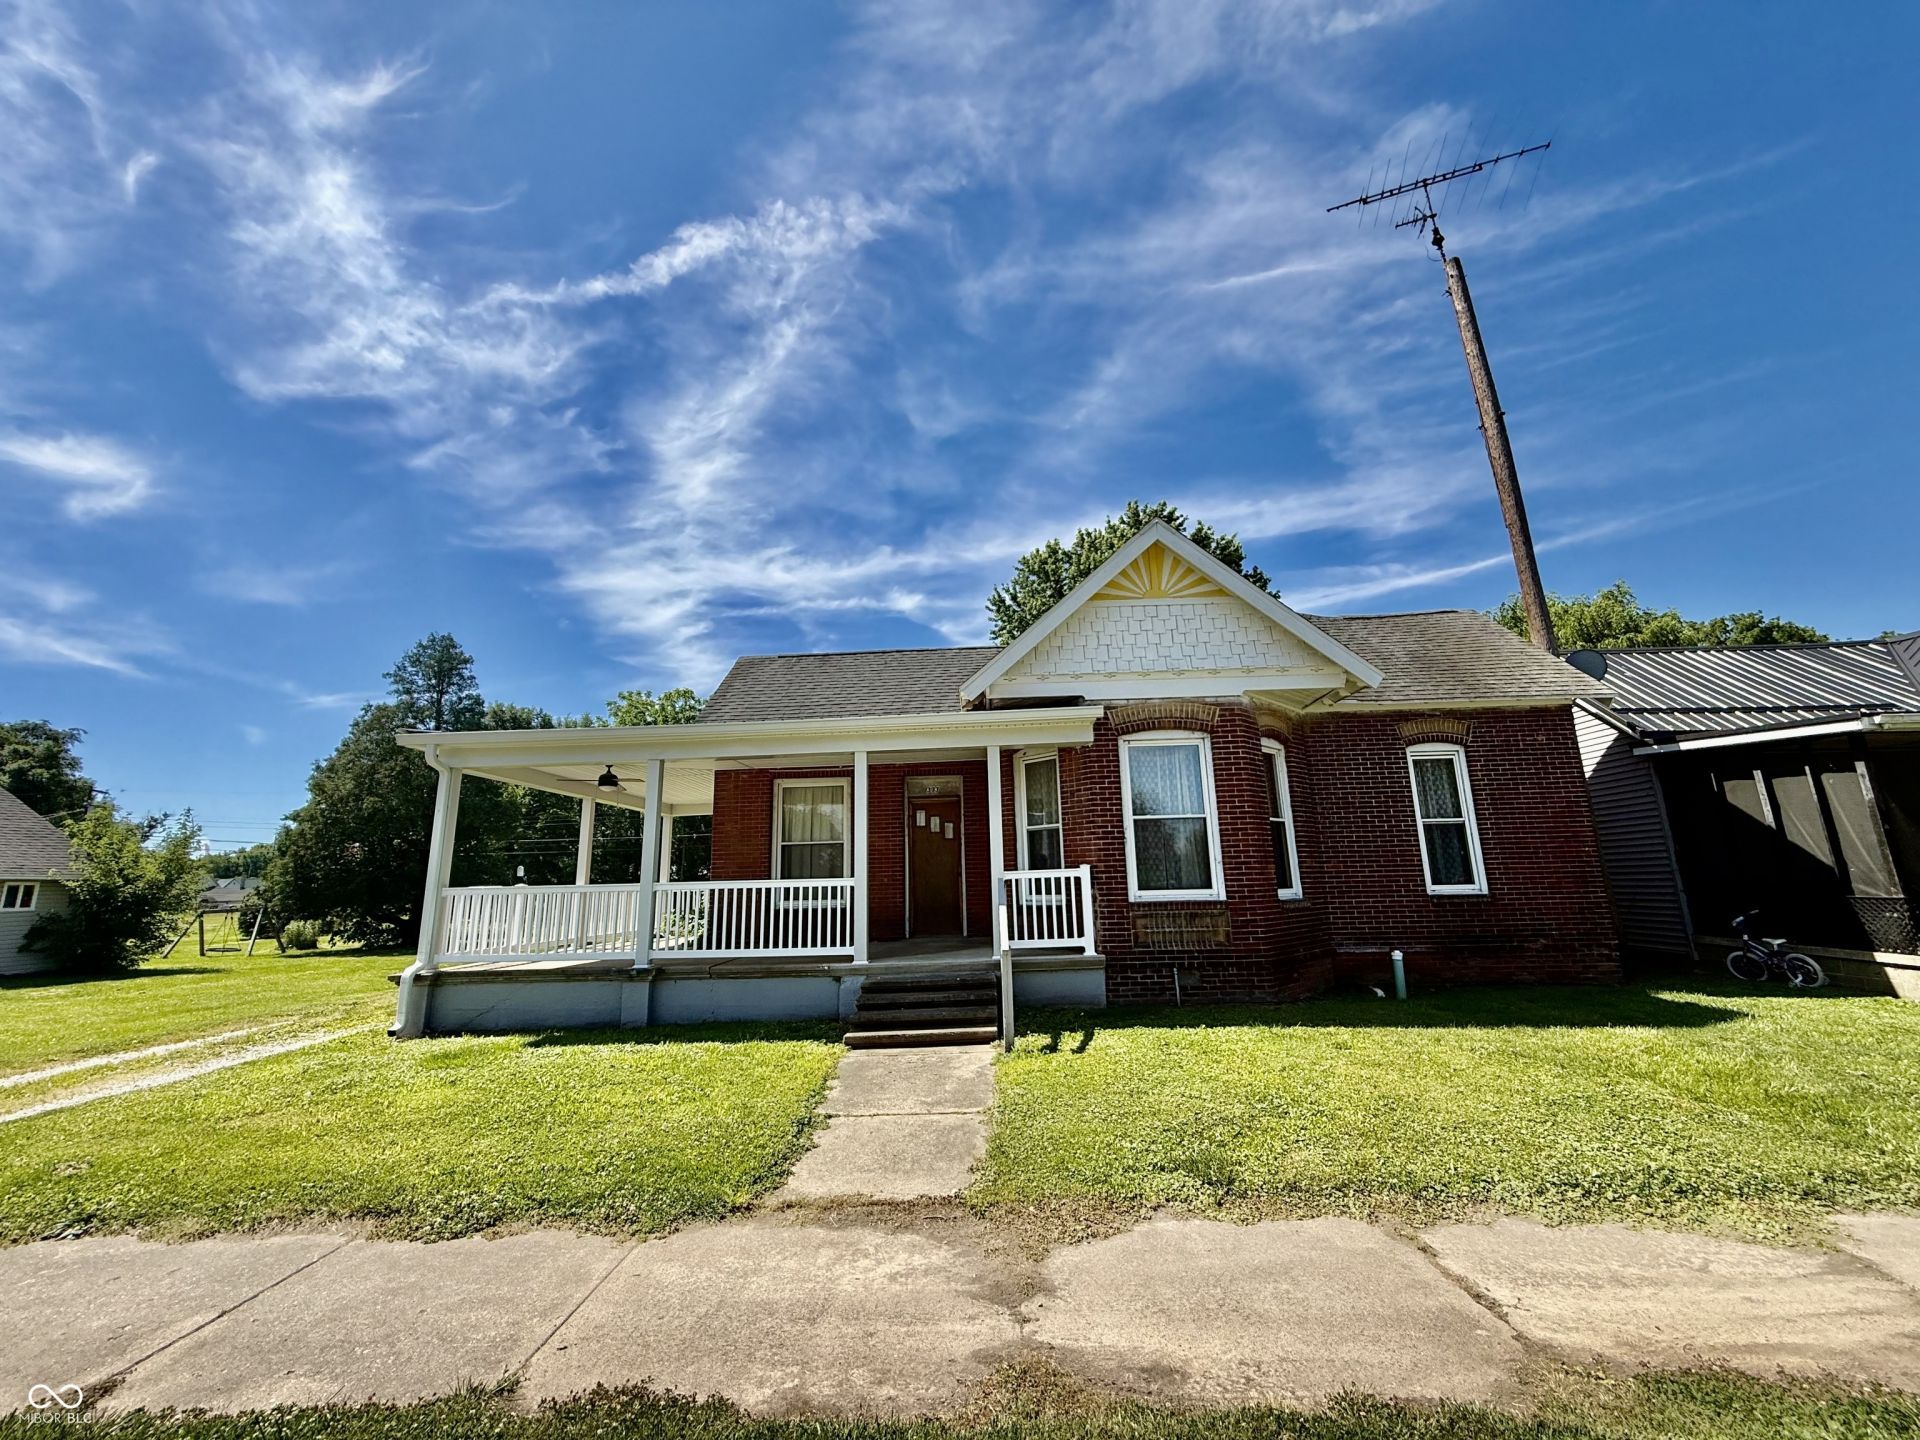
Discover a unique living experience at 313 Curtis in CAYUGA, IN. This 1440 square foot single-family residence, built in 1900, offers a captivating blend of historical character and practical living, set on a generous 15002 square foot lot. The exterior features gorgeous masonry brick with rounded corners and unique features! The property features three comfortable bedrooms, providing ample personal space. A single well-appointed full bathroom serves the home's needs that is wheelchair accessible. The living room features tall ceilings that with lots of natural light that overlooks the dining space and kitchen. The home has two bedrooms on the main level and one bedroom upstairs. Enjoy your morning coffee while sitting on the newly renovated front porch and large yard! Explore the possibilities and envision your future in this distinctive property.
Property Features
Property Type: Residential - Single Family
Cooling: None, Window Unit(s)
Heating: Baseboard, Electric
Home Style: Traditional
Lot Size: 0.34 Acres
Stories: 2.0
Taxes: $924
Year Built: 1900
Appliances
Dryer
Electric Oven
Refrigerator
Washer
Feature Descriptions
Bath: 1(Full-Main)
Days on Site: 73
Eating Area: Formal Dining Room
Exterior: Brick
Formal Dining: Yes
Foundation: Block
InteriorFeatures: High Ceilings
Total Rooms: 6
Water: Public
Room Sizes
Living Room: 24x16
Dining Room: 14x13
Kitchen: 17x14
Primary Bedroom: 15x16
Bedroom 2: 14x13
Bedroom 3: 9x15
Local Schools
High School: North Vermillion High School
Elementary School: North Vermillion Elementary School
Listed By / Shown By
Listed By
Agency Name: Dream Home Realty Group, LLC
Agency Phone: 765-299-1377
Shown By
Agent Name: Jared McCormick
Agent Phone: (317) 340-4636
Agency Title: Key Realty

Estimate Your Payment
Estimated Payment
$ 959.81 per month $839.06 Principal & Interest $77.00 Property Tax $43.75 Homeowner's Insurance
313 Curtis | MLS# 22105168
This single family home located at 313 Curtis, Cayuga, IN 47928 is currently listed for sale with an asking price of $150,000. This property was built in 1900 and has 3 bedrooms and 1 full baths with 1440 sq. ft. Curtis is located in the No Subdivision subdivision. Search No Subdivision real estate on jaredmccormick.ikeyrealty.com today.