
BEDS3
BATHS1 full
SQUARE FEET2,112
MLS#22117425
STATUSActive
PROPERTY TYPEResidential - Single Family
SUBDIVISIONNo Subdivision
Property Description
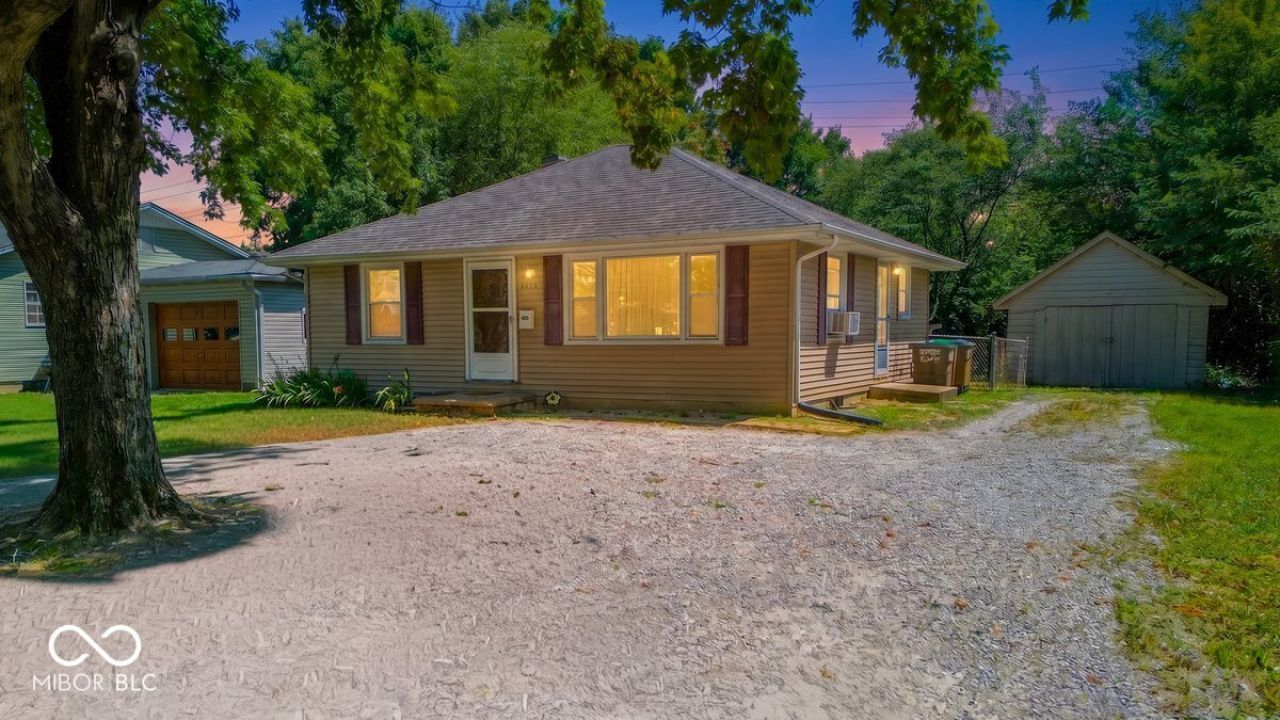
**In the heart of everything Columbus has to offer!** This charming 3-bedroom, 1-bath ranch is full of potential and ready for you to make it your own. Step inside to a spacious, light-filled living room that welcomes you with warmth and comfort. Original hardwood floors add timeless character throughout much of the home. The large primary bedroom offers plenty of space, while abundant storage throughout the home makes everyday living easy. The current laundry area is conveniently located on the main level, with the option to relocate it to the full unfinished basement if desired, creating even more functional living space. Outside, you'll love the fully fenced backyard-perfect for pets, play, gardening, or entertaining. A spacious one-car garage provides additional storage and convenience. With its central Columbus location, you'll enjoy quick access to shopping, dining, parks, schools, and major roadways. Don't miss your opportunity to own this wonderful home-schedule your showing today before it's gone!
Property Features
Property Type: Residential - Single Family
Cooling: Central Air
Garage: 1
Heating: Forced Air, Natural Gas
Home Style: Ranch
Lot Size: 0.22 Acres
Stories: 1.0
Taxes: $1,952
Year Built: 1950
Appliances
Gas Water Heater
Electric Oven
Refrigerator
Feature Descriptions
Basement: Full, Roughed In, Unfinished
Bath: 1(Full-Main)
Days on Site: 2
Eating Area: Formal Dining Room
Exterior: Vinyl Siding, Wood Siding
Formal Dining: Yes
Foundation: Block
InteriorFeatures: Attic Access, Hardwood Floors, Hi-Speed Internet Availbl
Total Rooms: 6
Water: Public
Room Sizes
Living Room: 16x14
Dining Room: 13x8
Kitchen: 11x10
Primary Bedroom: 17x16
Bedroom 2: 11x10
Bedroom 3: 12x10
Listed By / Shown By
Listed By
Agency Name: Acup Team, LLC
Agency Phone: 317-215-4771
Shown By
Agent Name: Jared McCormick
Agent Phone: (317) 340-4636
Agency Title: Key Realty

Estimate Your Payment
Estimated Payment
$ 1,516.30 per month $1,286.55 Principal & Interest $162.67 Property Tax $67.08 Homeowner's Insurance
3113 17th | MLS# 22117425
This single family home located at 3113 17th, Columbus, IN 47201 is currently listed for sale with an asking price of $230,000. This property was built in 1950 and has 3 bedrooms and 1 full baths with 2112 sq. ft. 17th is located in the No Subdivision subdivision. Search No Subdivision real estate on jaredmccormick.ikeyrealty.com today.