
BEDS3
BATHS1 full 1 partial
SQUARE FEET1,568
MLS#22119470
STATUSActive
PROPERTY TYPEResidential - Single Family
SUBDIVISIONNo Subdivision
Property Description
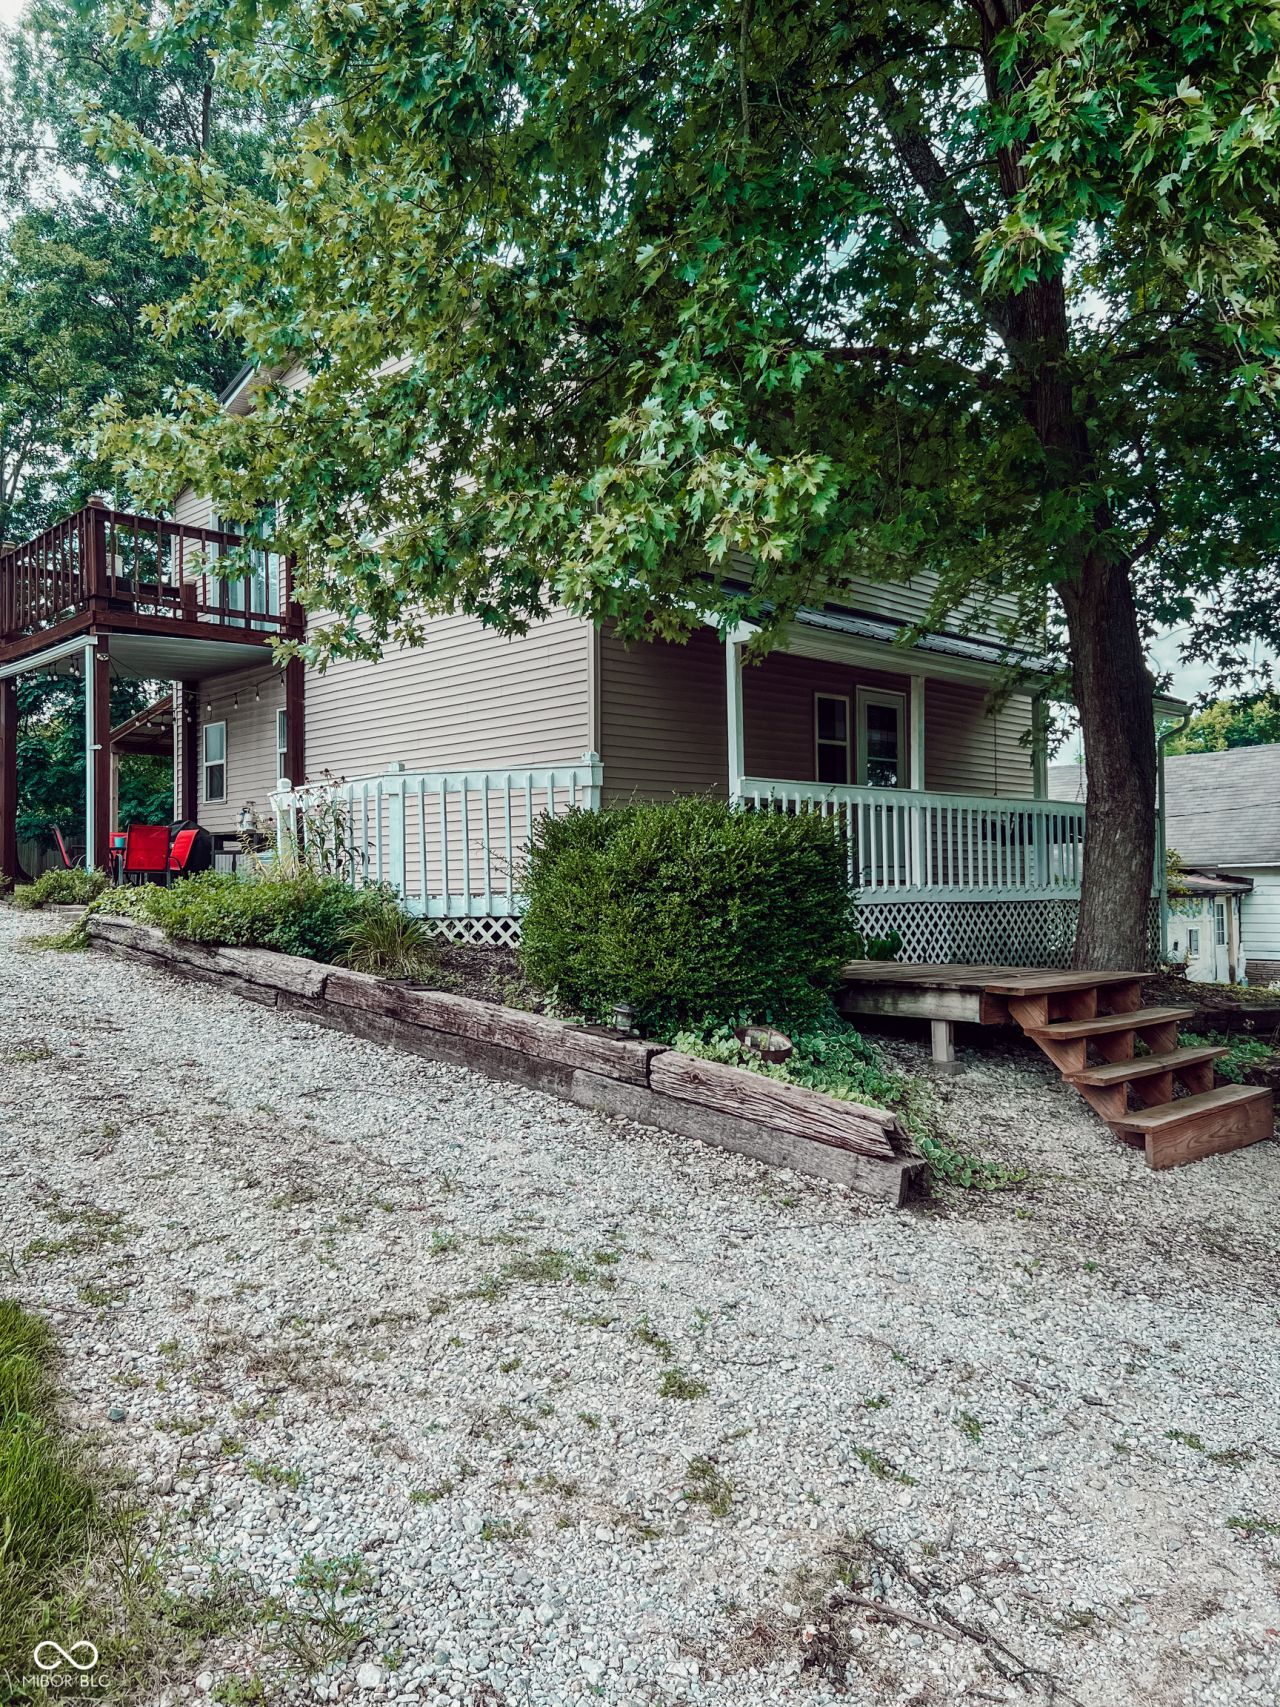
Welcome to 311 S Third Street in Cayuga! This charming 3-bedroom, 1.5 bath two-story home offers plenty of character along with tasteful updates throughout. The kitchen has been refreshed with painted cabinetry and a custom island that adds both function and personality to the space, while the sliding glass doors provide plenty of additional light and a view of your large backyard with easy access to the outdoors. Upstairs, the primary bedroom features another set of sliding glass doors leading to a private walk-out balcony- a unique spot to enjoy your morning coffee or unwind at the end of the day. Across the hall from the master bedroom you will find an additional bedroom that has been converted into a huge walk-in closet. Just down the hall are two additional bedrooms and a half bath. Outside, you'll find a patio area and a spacious backyard with plenty of room to relax, entertain, or play. This home has a fresh, welcoming feel while maintaining the charm that makes an older home special. If you're looking for a cute, comfortable home with character and small town living, this one is worth a look!
Property Features
Property Type: Residential - Single Family
Cooling: Central Air
Heating: Electric
Home Style: Traditional
Lot Size: 0.16 Acres
Stories: 2.0
Taxes: $306
Year Built: 1930
Appliances
Dryer
MicroHood
Electric Oven
Refrigerator
Washer
Water Heater
Feature Descriptions
Bath: 1(Full-Main), 1(Half-Upper)
Days on Site: 1
Eating Area: Separate Room
Exterior: Vinyl Siding
Foundation: Block
InteriorFeatures: Walk-In Closet(s)
Total Rooms: 6
Water: Public
Room Sizes
Living Room: 12x13
Kitchen: 13x15
Primary Bedroom: 13.3x12.3
Bedroom 2: 13.3x10.8
Bedroom 3: 9.7x10
Dining Room: 13.3x13.6
Listed By / Shown By
Listed By
Agency Name: Midwest Homes and Land
Agency Phone: 765-585-5616
Shown By
Agent Name: Jared McCormick
Agent Phone: (317) 340-4636
Agency Title: Key Realty

Estimate Your Payment
Estimated Payment
$ 908.31 per month $839.06 Principal & Interest $25.50 Property Tax $43.75 Homeowner's Insurance
311 S 3rd Street | MLS# 22119470
This single family home located at 311 S 3rd Street , Cayuga, IN 47928 is currently listed for sale with an asking price of $150,000. This property was built in 1930 and has 3 bedrooms and 1 full and 1 partial baths with 1568 sq. ft. S 3rd Street is located in the No Subdivision subdivision. Search No Subdivision real estate on jaredmccormick.ikeyrealty.com today.