
BEDS4
BATHS2 full
SQUARE FEET5,596
MLS#842192
STATUSPending
PROPERTY TYPEResidential - Single Family
SUBDIVISIONGolfmoor
SCHOOLHighland
Property Description
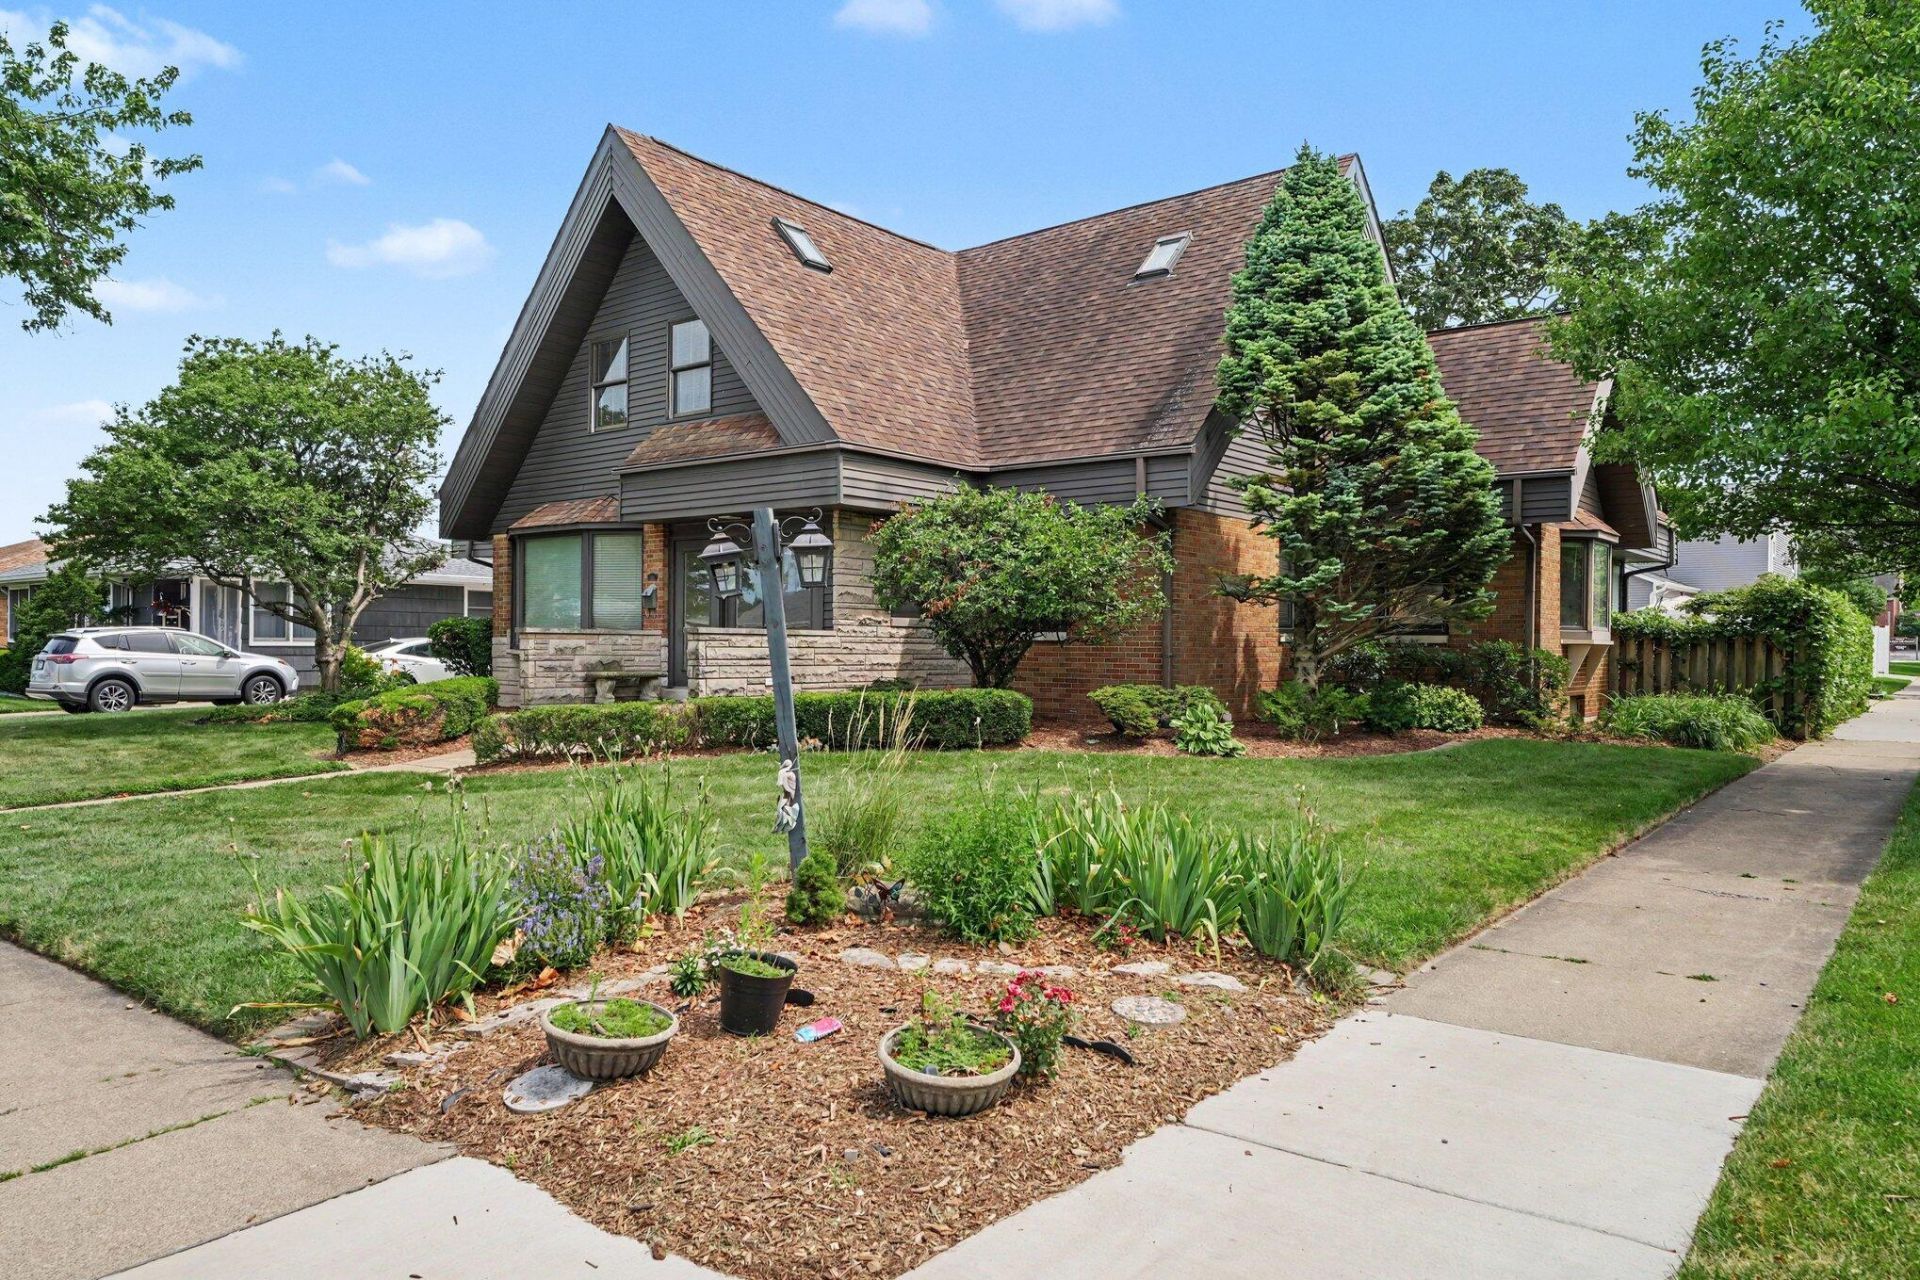
Classic Custom built home.... bring your decorating ideas to bring this home back to it's status as one Highland's most Prestigious Homes! Main floor includes enclosed front porch, Dining Room with Hardwood Floors, Huge Living Room with Fireplace, Family Room, Sunroom with separate HVAC system, Den/Office, Kitchen/Breakfast room combo, 3 season room & 3/4 Bath. Upper Level with 3 Large Bedrooms. Loft Area and Full Bath. Basement includes Rec Room, Bedroom/Den, Kitchen area, Utility/Laundry & Full Bath. Fenced Private Back Yard with Paver Brick Patio, Detached Brick 2 Car Garage. This Amazing Property is offered below appraised value and is waiting for someone to update. Great Location near downtown Highland, parks, schools and Interstate. This is a Trust Sale Sold As Is.
Property Features
Property Type: Residential - Single Family
Fireplaces: 1
Garage: 2
Heating: Forced Air, Natural Gas
Lot Size: 0.22 Acres
Stories: 1.5
Taxes: $4,191
Year Built: 1951
Amenities
Double Vanity
Vaulted Ceiling(s)
Eat-in Kitchen
Entrance Foyer
Private Yard
Rain Gutters
Appliances
Dishwasher
Refrigerator
Microwave
Gas Water Heater
Gas Range
Feature Descriptions
Days on Site: 30
Fireplace Features: Living Room
Lot: Back Yard, Landscaped, Front Yard
Parking Features: Detached, Garage Faces Side, Off Street, Garage Door Opener
Rooms Total: 17
Security Features: Smoke Detector(s)
Sewer: Public Sewer
Utilities: Cable Available, Water Connected, Sewer Connected, Natural Gas Connected, Electricity Connected
Water: Public
Room Sizes
Living Room: 20.0 x 18.7
Dining Room: 12.0 x 12.0
Kitchen: 9.1 x 12.11
Primary Bedroom: 16.6 x 18.9
Bedroom 2: 14.1 x 13.11
Bedroom 3: 11.3 x 18.9
Loft: 18.1 x 13.11
Den: 9.5 x 12.3
Sunroom: 15.5 x 28.1
Foyer: 8.3 x 7.2
Family Room: 13.1 x 27.3
Other: 14.1 x 12.2
Other: 31.1 x 22.0
Utility Room: 25.0 x 13.1
Kitchen: 11.6 x 13.1
Bedroom 4: 15.11 x 11.11
Other: 9.4 x 11.1
Local Schools
High School: Highland High School
School District: Highland
Listed By / Shown By
Listed By
Agency Name: Evers Realty Group
Agency Phone: (219) 365-0800
Shown By
Agent Name: Jared McCormick
Agent Phone: (317) 340-4636
Agency Title: Key Realty

Estimate Your Payment
Estimated Payment
$ 2,409.13 per month $1,957.80 Principal & Interest $349.25 Property Tax $102.08 Homeowner's Insurance
3106 Condit Street | MLS# 842192
This single family home located at 3106 Condit Street, Highland, IN 46322 is currently listed for sale with an asking price of $350,000. This property was built in 1951 and has 4 bedrooms and 2 full baths with 5596 sq. ft. Condit Street is located in the Golfmoor subdivision within the Highland school district. Search Golfmoor real estate on jaredmccormick.ikeyrealty.com today.