
BEDS2
BATHS1 full 1 partial
SQUARE FEET1,650
MLS#22011921
STATUSActive
PROPERTY TYPEResidential - Single Family
SUBDIVISIONKeeley Thompson
Property Description
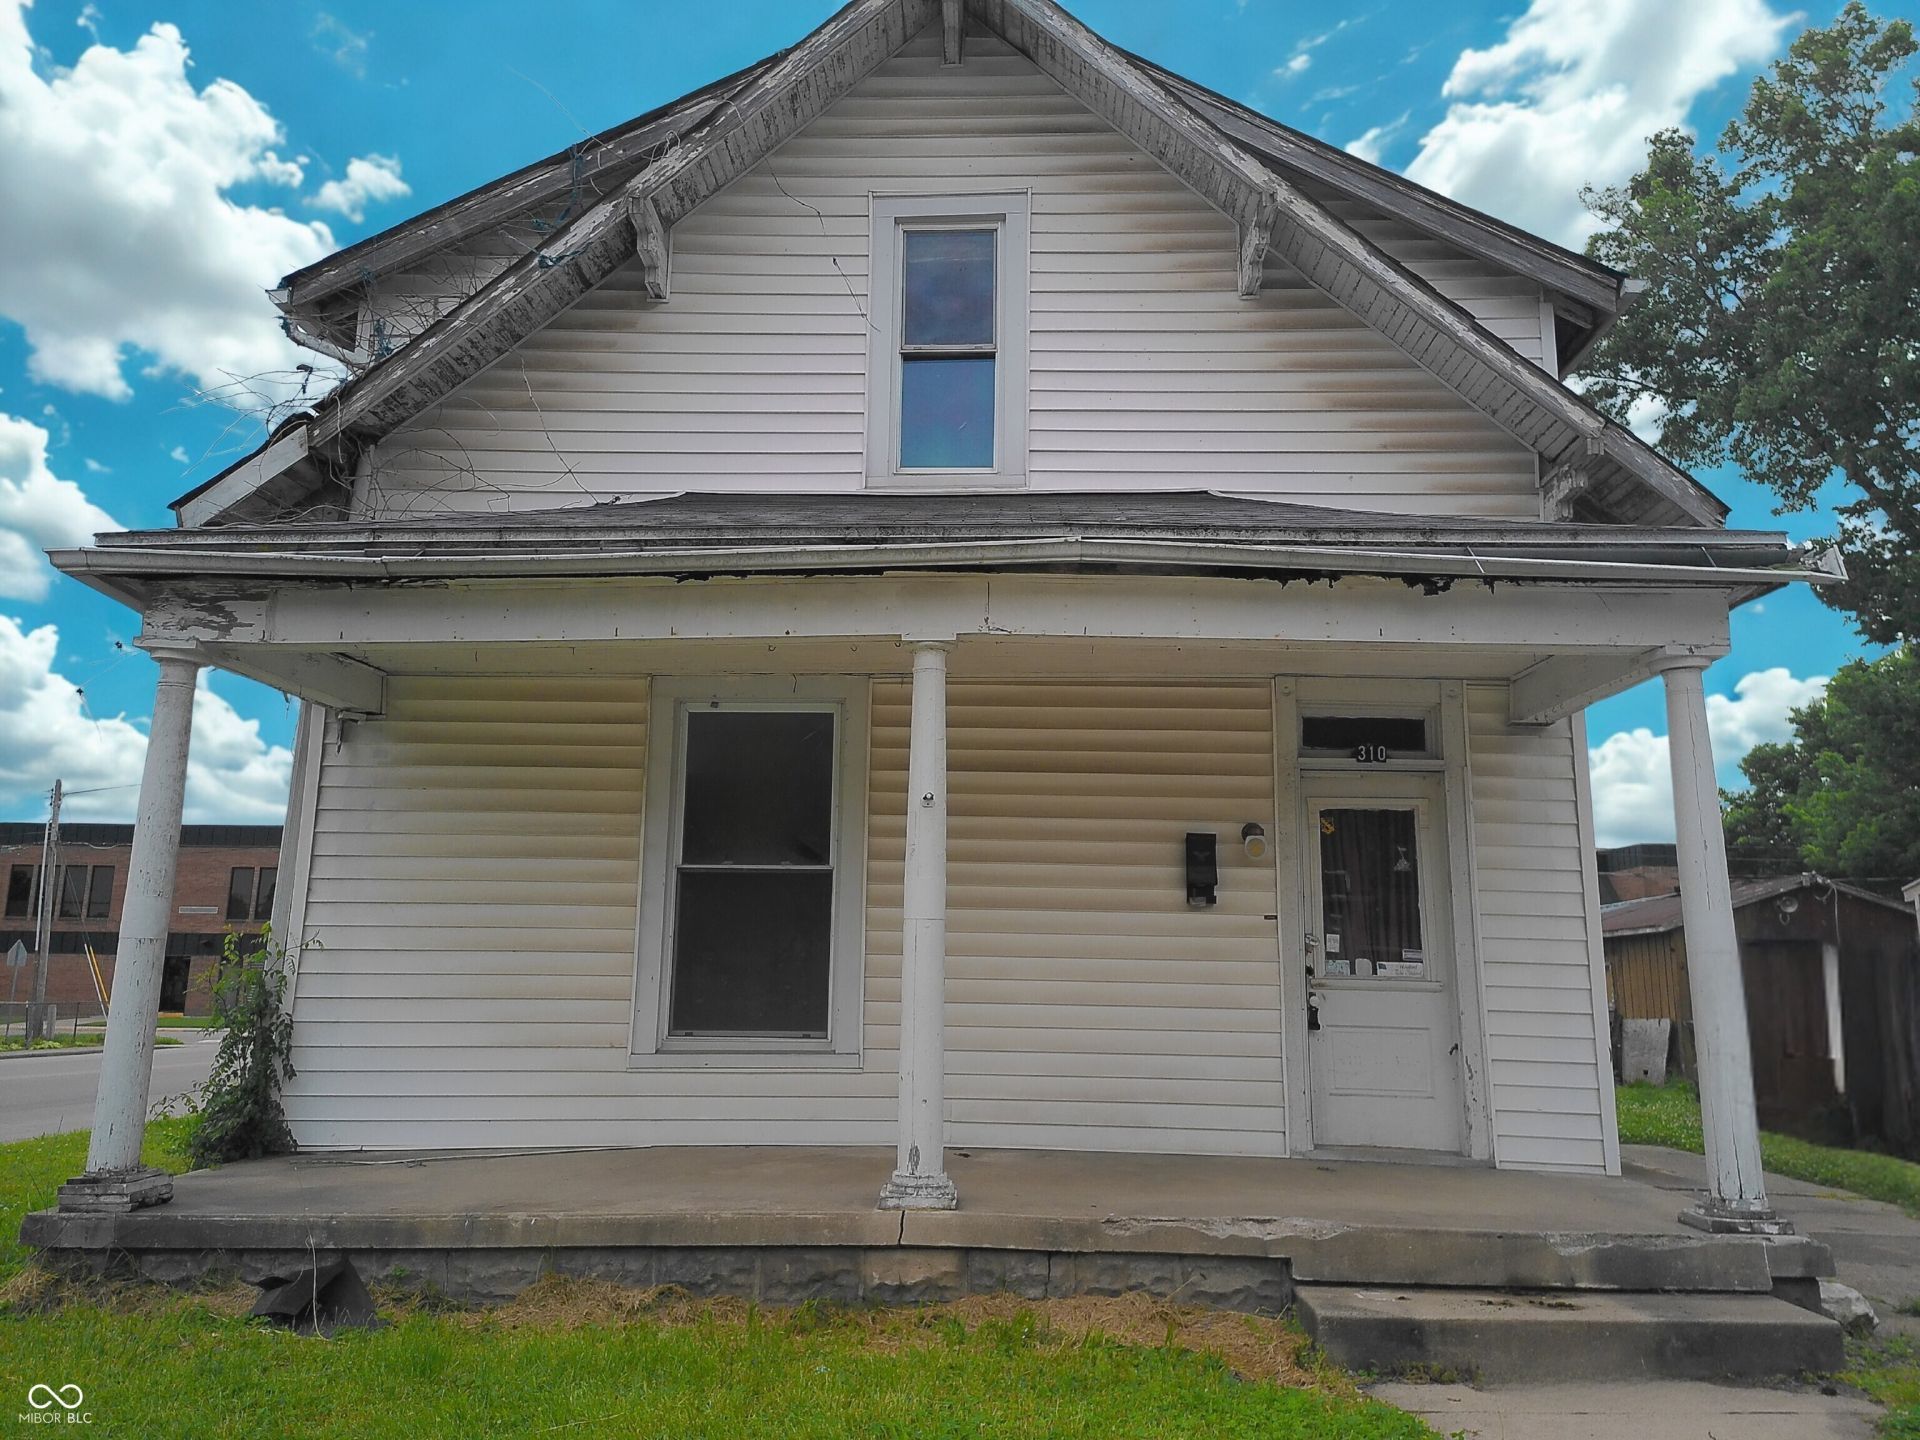
Incredible opportunity on this two-story home in the heart of Edinburgh. Across from elementary school and blocks to parks, shopping, highway. Located on corner lot with fully fenced rear yard. 2-car attached garage with workshop and storage space. . 3 Bedroom/1.5 Bathroom layout. Interior features grand entryway, raised ceilings, Dining Room, Great Room with brick fireplace, eat-in Kitchen. Plenty of storage in unfinished basement. Master Bedroom includes walk-in closet. Needs updates and repairs but has tremendous upside. This is a must see!
Property Features
Property Type: Residential - Single Family
Cooling: None
Fireplaces: 1
Garage: 3
Heating: Forced Air, Natural Gas
Home Style: Craftsman, Traditional
Lot Size: 0.16 Acres
Stories: 2.0
Taxes: $3,218
Year Built: 1930
Appliances
Dishwasher
Electric Water Heater
Exhaust Fan
Electric Oven
Range Hood
Water Heater
Other
Feature Descriptions
Basement: Cellar, Daylight, Partial, Storage Space, Unfinished
Bath: 1(Full-Upper), 1(Half-Main)
Days on Site: 432
Eating Area: Dining Combo/Kitchen, Formal Dining Room, Other Eating Area
Equipment: Smoke Alarm
Exterior: Vinyl Siding
ExteriorFeatures: Exterior Handicap Accessible, Storage Shed, Other
Fireplace: Great Room, Masonry, Wood Burning
Formal Dining: Yes
Foundation: Block, Brick/Mortar, Partial, Brick
Garage/Parking Infromation: Garage Door Opener, Guest Street Parking, Other
InteriorFeatures: Attic Access, High Ceilings, Hi-Speed Internet Availbl, Eat-in Kitchen, Supplemental Storage, Walk-In Closet(s), Wood Work Painted, WoodWorkStain/Painted, Wood Work Stained
Outbuilding(s): Yes
Total Rooms: 8
Utility Options: Cable Available, Electricity Connected, Natural Gas Connected, Sewer Connected, Water Connected
Water: Public
Room Sizes
Great Room: 15x13
Dining Room: 14x14
Kitchen: 14x12
Foyer: 15x8
Primary Bedroom: 14x12
Bedroom 2: 12x12
Laundry: 10x8
Utility Room: 10x10
Local Schools
High School: Edinburgh Community High School
Middle School: Edinburgh Comm Middle School
Elementary School: East Side Elementary School
Listed By / Shown By
Listed By
Agency Name: Keller Williams Indy Metro Partners
Agency Phone: 317-271-5959
Shown By
Agent Name: Jared McCormick
Agent Phone: (317) 340-4636
Agency Title: Key Realty

Estimate Your Payment
Estimated Payment
$ 677.20 per month $388.76 Principal & Interest $268.17 Property Tax $20.27 Homeowner's Insurance
310 S Pleasant Street | MLS# 22011921
This single family home located at 310 S Pleasant Street, Edinburgh, IN 46124 is currently listed for sale with an asking price of $69,500. This property was built in 1930 and has 2 bedrooms and 1 full and 1 partial baths with 1650 sq. ft. S Pleasant Street is located in the Keeley Thompson subdivision. Search Keeley Thompson real estate on jaredmccormick.ikeyrealty.com today.