
BEDS3
BATHS1 full 1 partial
SQUARE FEET1,760
MLS#22103683
STATUSPending
PROPERTY TYPEResidential - Single Family
SUBDIVISIONNo Subdivision
Property Description
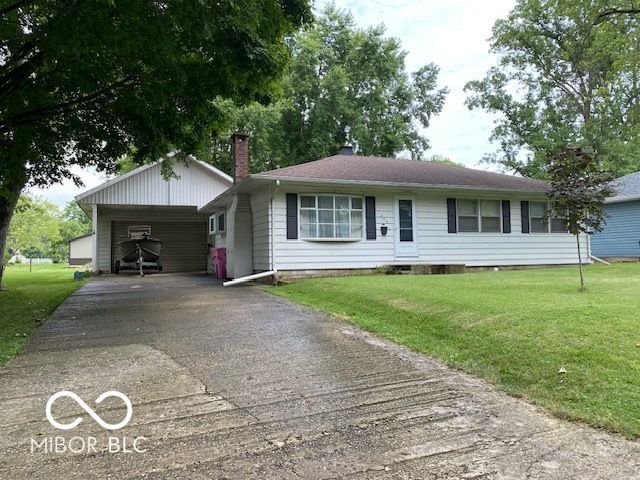
A lot of updates & move in ready. This house has it all. Located in desirable Williamsport, home features 3 bedrooms, 1.5 baths & a full basement. Nice & cozy fireplace in the living with a large window makes a perfect family area. Fabulous 2 car garage & carport for all of your equipment, gatherings & hobbies. Roof on garage new in 2017-furnace in garage negotiable. Easy care covered back porch & peaceful yard on a dead end lane. Distinctive hardwood floors cover the most of the main level. The expansive basement can be anything you need it to be. Updates: Roof new 2015, new furnace & A/C in 2021, appliances stay, garage fully insulated with loft for storage, new electrical box, new gas lines to the house, ceiling fan in living room. Schedule your private tour today.
Property Features
Property Type: Residential - Single Family
Cooling: Central Air
Fireplaces: 1
Garage: 2
Heating: Forced Air, Natural Gas
Home Style: Ranch
Lot Size: 0.72 Acres
Stories: 1.0
Taxes: $700
Year Built: 1966
Appliances
Gas Oven
Refrigerator
Feature Descriptions
Basement: Full, Unfinished
Bath: 1(Full-Main), 1(Half-Main)
Days on Site: 106
Eating Area: Dining Combo/Kitchen
Exterior: Vinyl Siding
Fireplace: Living Room, Wood Burning
Foundation: Block
InteriorFeatures: Built-in Features, Eat-in Kitchen
Total Rooms: 5
Water: Public
Room Sizes
Living Room: 17x16
Kitchen: 17x10
Primary Bedroom: 15x14
Bedroom 2: 14x11
Bedroom 3: 10x8
Local Schools
High School: Seeger Memorial Jr-Sr High School
Listed By / Shown By
Listed By
Agency Name: Carpenter, REALTORS®
Agency Phone: 765-362-4050
Shown By
Agent Name: Jared McCormick
Agent Phone: (317) 340-4636
Agency Title: Key Realty

Estimate Your Payment
Estimated Payment
$ 1,188.33 per month $1,073.99 Principal & Interest $58.33 Property Tax $56.00 Homeowner's Insurance
309 Debbie Lane | MLS# 22103683
This single family home located at 309 Debbie Lane, Williamsport, IN 47993 is currently listed for sale with an asking price of $192,000. This property was built in 1966 and has 3 bedrooms and 1 full and 1 partial baths with 1760 sq. ft. Debbie Lane is located in the No Subdivision subdivision. Search No Subdivision real estate on jaredmccormick.ikeyrealty.com today.