
BEDS5
BATHS3 full
SQUARE FEET3,840
MLS#22118753
STATUSActive
PROPERTY TYPEResidential - Single Family
SUBDIVISIONCamden Creek
Property Description
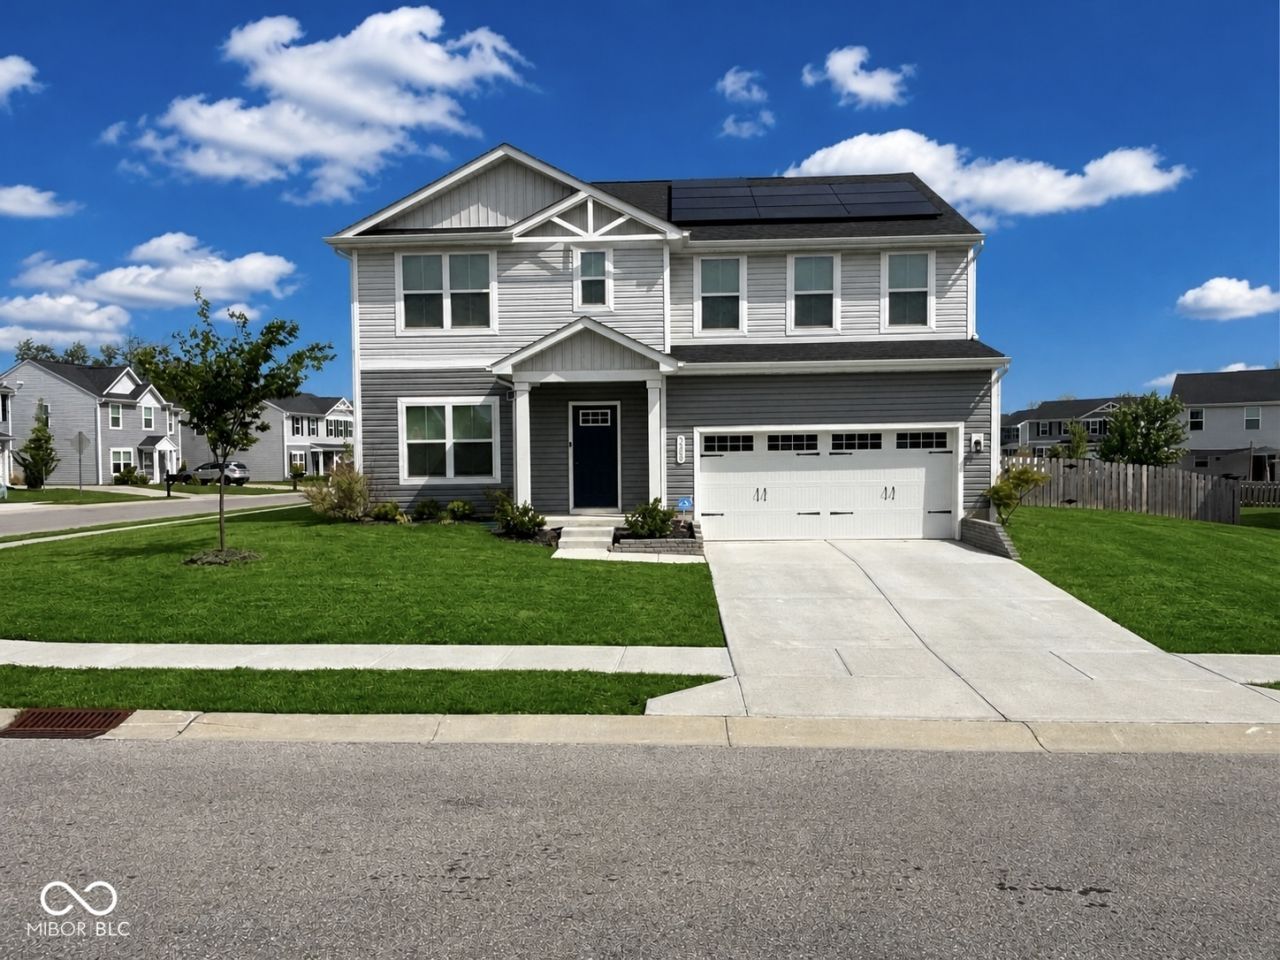
Built in 2023, this single-family residence is practically sparkling with newness! The heart of this home beats in its open-plan kitchen, a culinary playground featuring sleek stainless steel appliances and a spacious island perfect for hosting. It flows seamlessly into the living room, ensuring you're always part of the action. With five bedrooms and three full bathrooms, there's ample space for everyone to claim their kingdom. The primary bathroom boasts a large double vanity and a walk-in shower, promising a spa-like escape without ever leaving home. This home was made for longevity. From the solar panels, transferable warranties, and everything in between, your back is covered in all aspects. In the back a private yard awaits your relaxation. Sat perfectly on a spacious corner lot, this is the location to be! Seller is highly motivated.
Property Features
Property Type: Residential - Single Family
Cooling: Central Air
Garage: 1
Heating: Forced Air
Home Style: Traditional
Lot Size: 0.18 Acres
Stories: 2.0
Taxes: $3,220
Year Built: 2023
Appliances
Electric Cooktop
Dishwasher
Microwave
Refrigerator
Feature Descriptions
Bath: 1(Full-Main), 2(Full-Upper)
Days on Site: 11
Eating Area: Formal Dining Room
Exterior: Vinyl Siding
Formal Dining: Yes
Foundation: Slab
InteriorFeatures: Attic Access, Kitchen Island, Pantry, Walk-In Closet(s)
Total Rooms: 12
Water: Public
Room Sizes
Living Room: 15'-10
Dining Room: 12-8x11-6
Kitchen: 13-3x14-11
Laundry: 6x6
Primary Bedroom: 14-0x16-0
Bedroom 2: 12-0x11-2
Bedroom 3: 11-6x11-4
Bedroom 4: 11-4x11-4
Bedroom 5: 10-6x10-0
Local Schools
High School: Danville Community High School
Middle School: Danville Middle School
Listed By / Shown By
Listed By
Agency Name: United Real Estate Indpls
Agency Phone: 317-216-8800
Shown By
Agent Name: Jared McCormick
Agent Phone: (317) 340-4636
Agency Title: Key Realty

Estimate Your Payment
Estimated Payment
$ 2,357.64 per month $1,985.77 Principal & Interest $268.33 Property Tax $103.54 Homeowner's Insurance
3088 E Sheldon Way | MLS# 22118753
This single family home located at 3088 E Sheldon Way , Danville, IN 46122 is currently listed for sale with an asking price of $355,000. This property was built in 2023 and has 5 bedrooms and 3 full baths with 3840 sq. ft. E Sheldon Way is located in the Camden Creek subdivision. Search Camden Creek real estate on jaredmccormick.ikeyrealty.com today.