
BEDS4
BATHS2 full
SQUARE FEET1,590
MLS#22115016
STATUSActive
PROPERTY TYPEResidential - Single Family
SUBDIVISIONNo Subdivision
Property Description
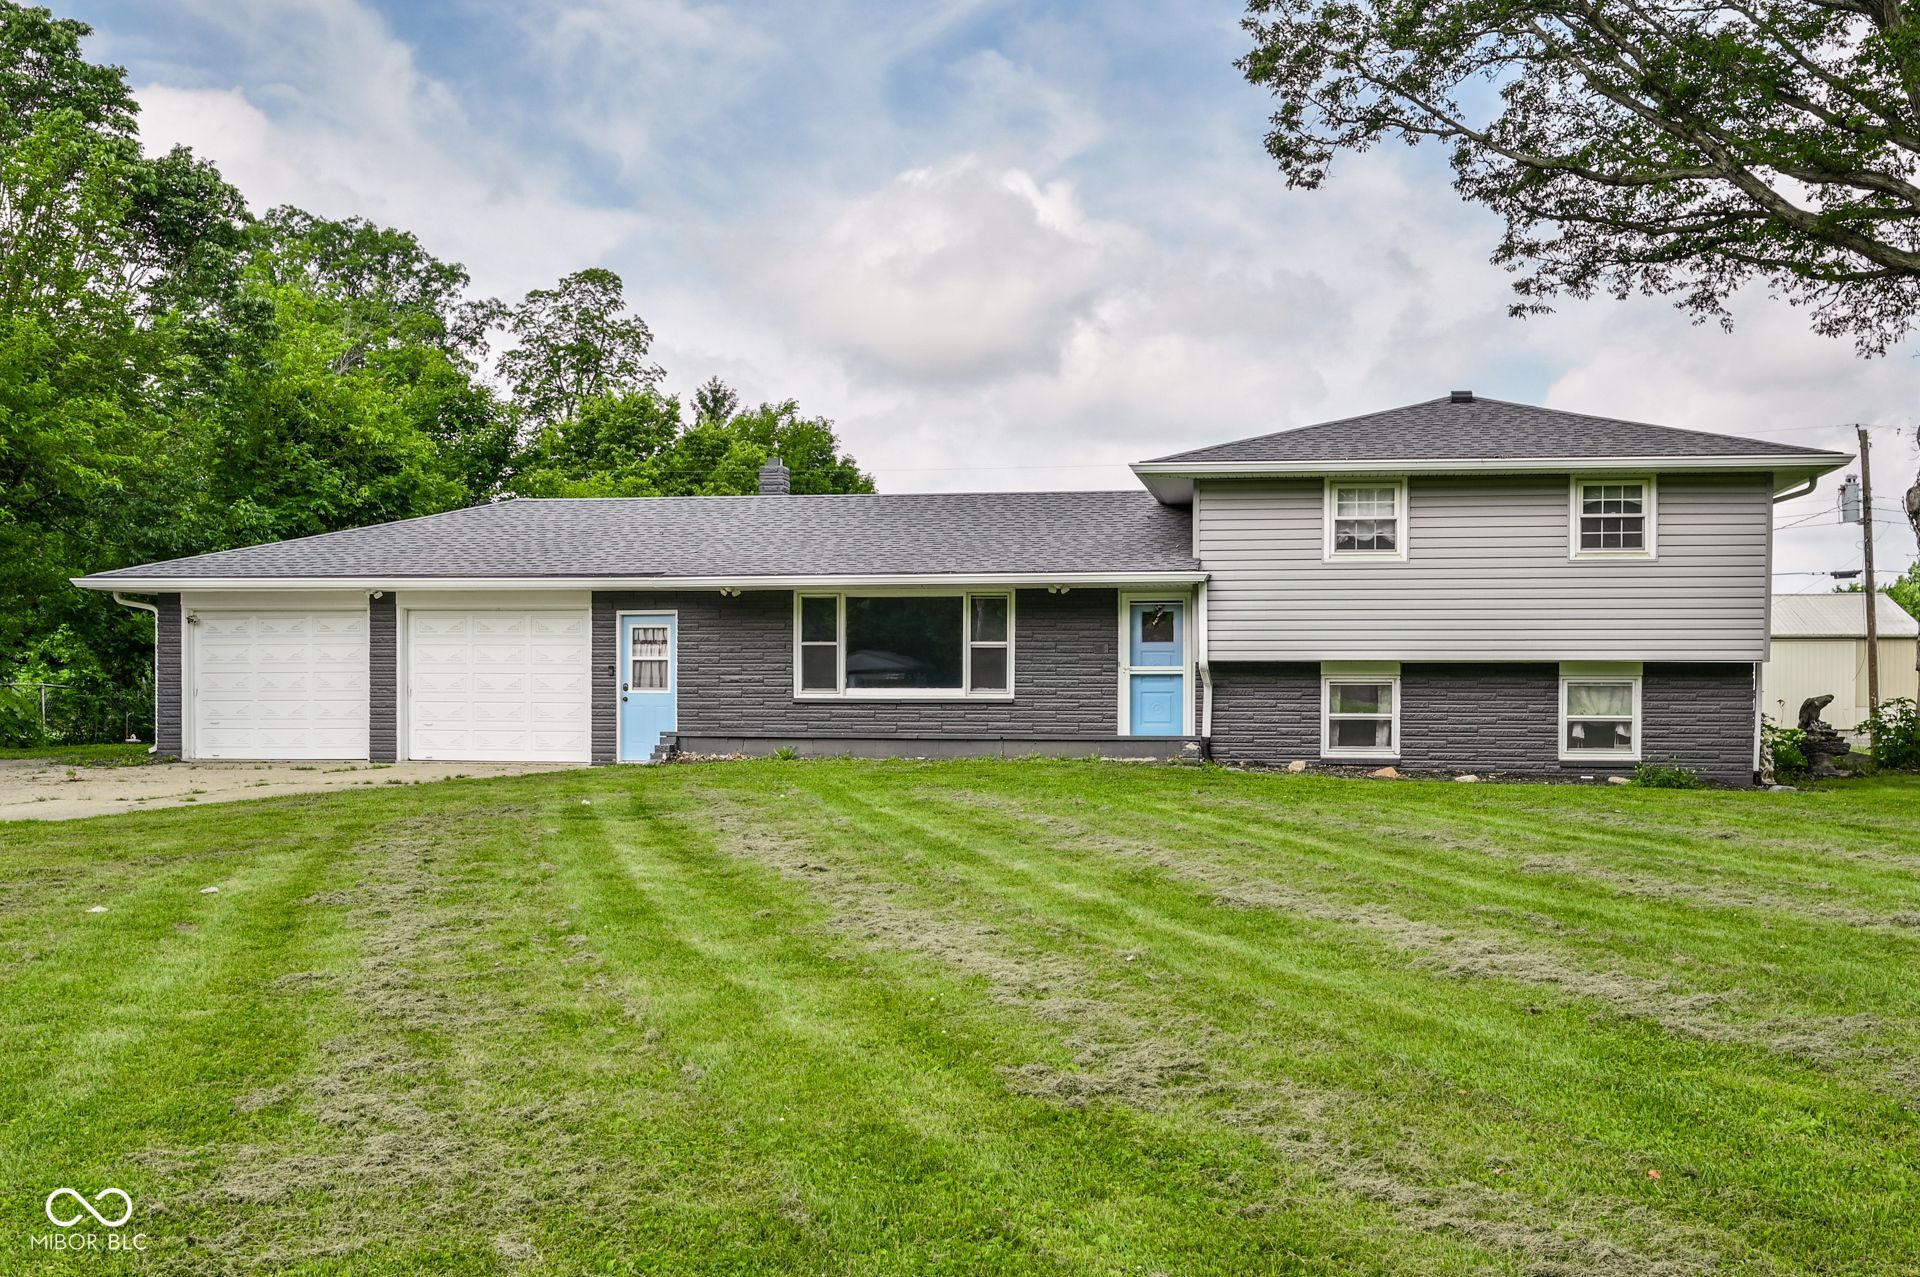
Discover a unique opportunity with almost 2 acres and a 5,000 square foot pole barn. This charming tri-level residence features an updated exterior, four well-proportioned bedrooms, offering versatile living arrangements for comfort and personal space. Complimenting these are two full bathrooms, ensuring convenience and functionality. When entering the home, you enter your large family room with tons of natural light or move to the basement with an open floor plan and private bedroom. If that's not enough, you can enjoy your sunroom or large back patio that is fenced in! Car enthusiasts, hobbyists, or business owners will love the massive pole barn complete with a car lift, providing endless possibilities for storage, projects, or workshop space. There aren't many properties out there that offer the flexibility of this home! To truly appreciate the unique character and expansive grounds, schedule your private viewing today.
Property Features
Property Type: Residential - Single Family
Cooling: Wall Unit(s)
Garage: 2
Heating: Other
Home Style: Split Level
Lot Size: 1.98 Acres
Taxes: $1,386
Year Built: 1963
Appliances
Electric Cooktop
Dishwasher
Dryer
Disposal
Gas Water Heater
Microwave
Electric Oven
Refrigerator
Washer
Water Heater
Feature Descriptions
Bath: 1(Full-Main), 1(Full-Upper)
Days on Site: 29
Eating Area: Dining Combo/Kitchen
Exterior: Vinyl With Brick
Foundation: Concrete Perimeter
InteriorFeatures: Attic Access, Eat-in Kitchen
Total Rooms: 8
Water: Private
Room Sizes
Dining Room: 10x9
Kitchen: 10x10
Sun Room: 10x11
Primary Bedroom: 15x11
Bedroom 2: 10x11
Bedroom 3: 11x11
Bedroom 4: 13x11
Living Room: 13x22
Local Schools
Middle School: Highland Middle School
Listed By / Shown By
Listed By
Agency Name: F.C. Tucker Company
Agency Phone: 317-776-0200
Shown By
Agent Name: Jared McCormick
Agent Phone: (317) 340-4636
Agency Title: Key Realty

Estimate Your Payment
Estimated Payment
$ 2,381.37 per month $2,153.58 Principal & Interest $115.50 Property Tax $112.29 Homeowner's Insurance
3087 S 380 E | MLS# 22115016
This single family home located at 3087 S 380 E, Chesterfield, IN 46017 is currently listed for sale with an asking price of $385,000. This property was built in 1963 and has 4 bedrooms and 2 full baths with 1590 sq. ft. S 380 E is located in the No Subdivision subdivision. Search No Subdivision real estate on jaredmccormick.ikeyrealty.com today.