
BEDS3
BATHS1 full 1 partial
SQUARE FEET2,660
MLS#22117960
STATUSActive
PROPERTY TYPEResidential - Single Family
SUBDIVISIONNo Subdivision
Property Description
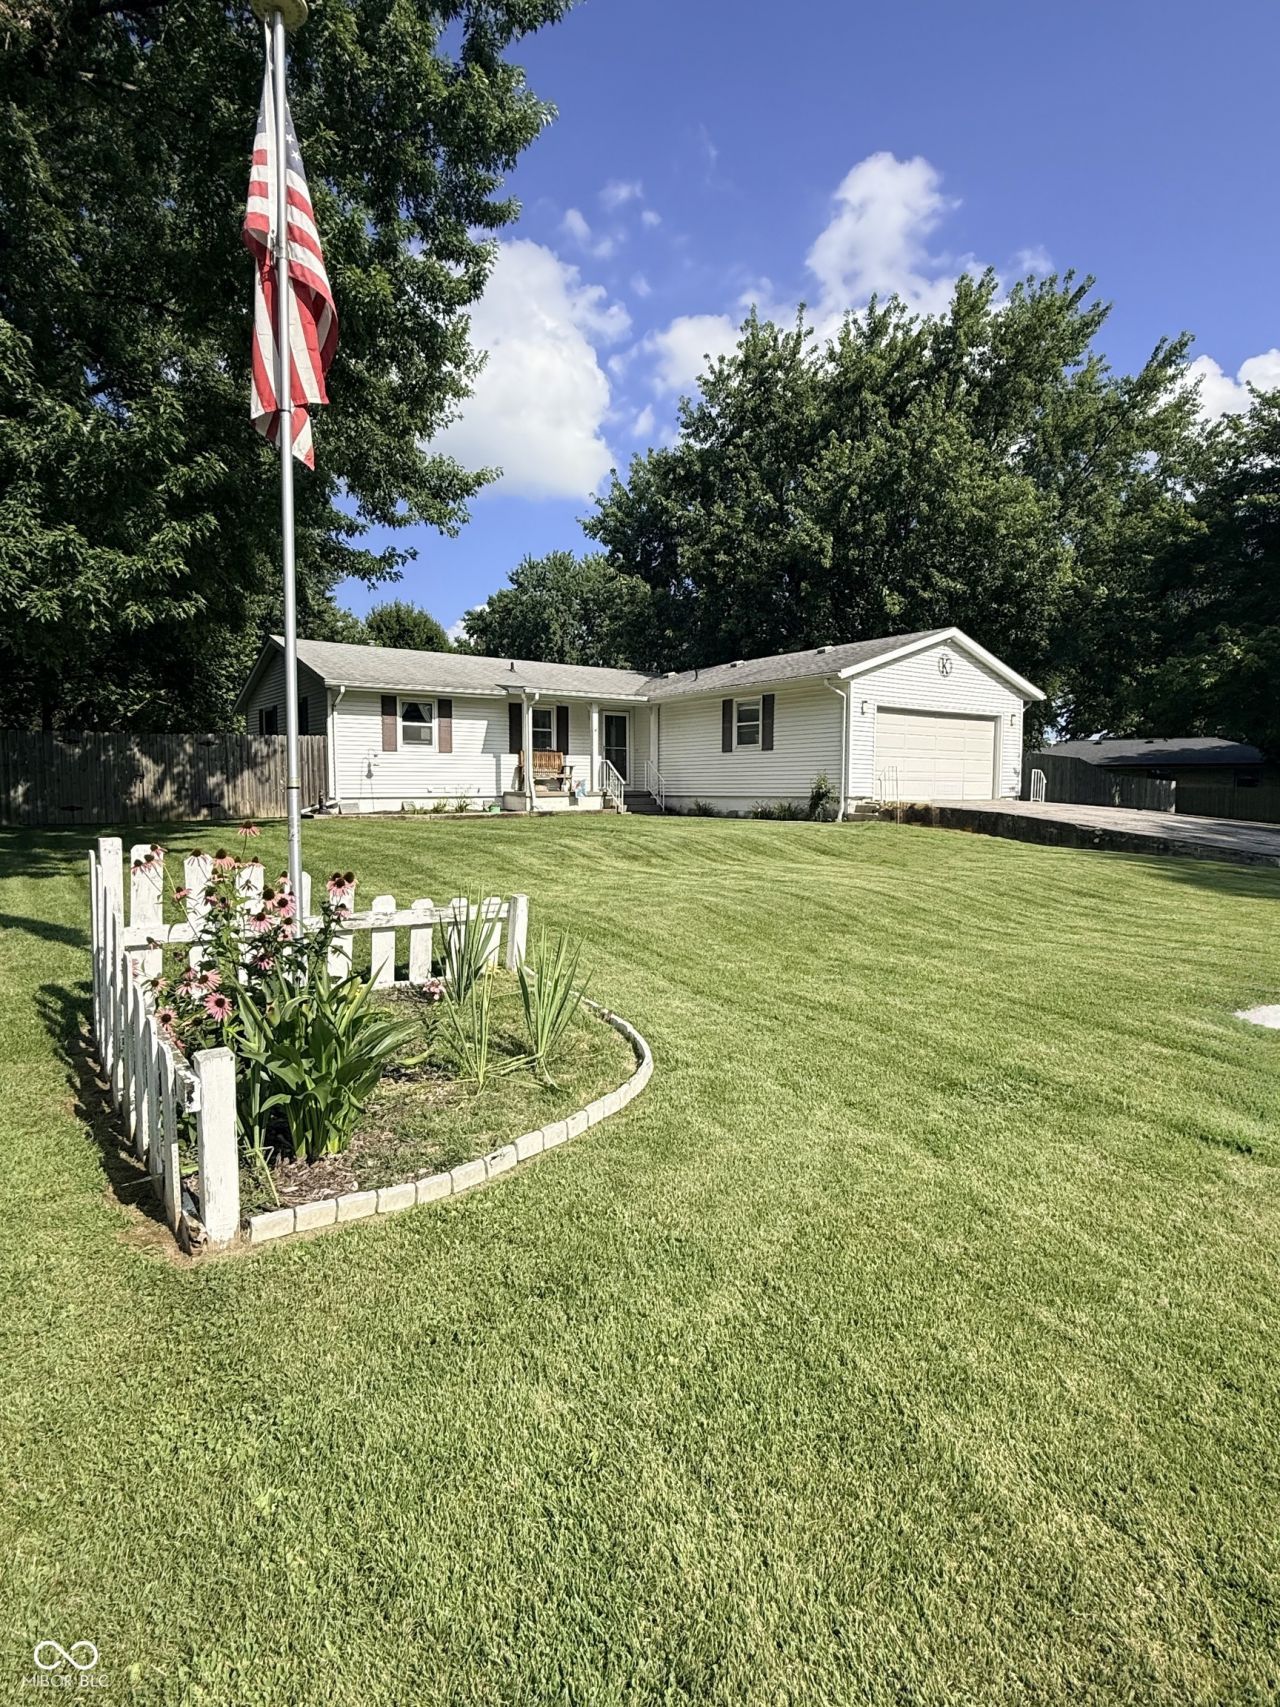
Welcome home to this charming 3-bedroom, 1.5-bath ranch located in one of Covington's most desirable, quiet neighborhoods. This well-maintained home offers comfortable living with a functional layout and a partially finished basement, providing the perfect space for a family room, home office, recreation area, or additional storage. Step outside to your own private backyard retreat featuring a fully fenced yard, above-ground pool, and plenty of room for entertaining, relaxing, or enjoying summer with family and friends. The outdoor space is ideal for pets, children, and backyard gatherings. Convenient location near schools, parks, and local amenities. If you're looking for a move-in-ready home with indoor and outdoor spaces designed for everyday living and entertaining, this home is a must-see!
Property Features
Property Type: Residential - Single Family
Cooling: Central Air
Garage: 2
Heating: Natural Gas
Home Style: Ranch
Lot Size: 0.27 Acres
Stories: 1.0
Taxes: $1,628
Year Built: 1976
Appliances
Dishwasher
Dryer
Gas Water Heater
MicroHood
Electric Oven
Refrigerator
Washer
Feature Descriptions
Bath: 1(Full-Main), 1(Half-Basement)
Days on Site: 9
Eating Area: Dining Combo/Kitchen
Exterior: Vinyl Siding
Foundation: Block
InteriorFeatures: Attic Access, Hi-Speed Internet Availbl, Pantry
Total Rooms: 7
Water: Public
Room Sizes
Dining Room: 9X12
Kitchen: 10X11
Laundry: 11X11
Primary Bedroom: 11X13
Bedroom 2: 9X11
Bedroom 3: 9X12
Living Room: 15X25
Local Schools
High School: Covington Community High School
Middle School: Covington Middle School
Elementary School: Covington Elementary School
Listed By / Shown By
Listed By
Agency Name: Legacy Land & Homes of Indiana
Agency Phone: 765-230-6572
Shown By
Agent Name: Jared McCormick
Agent Phone: (317) 340-4636
Agency Title: Key Realty

Estimate Your Payment
Estimated Payment
$ 1,780.63 per month $1,563.44 Principal & Interest $135.67 Property Tax $81.52 Homeowner's Insurance
308 Delwood Drive | MLS# 22117960
This single family home located at 308 Delwood Drive, Covington, IN 47932 is currently listed for sale with an asking price of $279,500. This property was built in 1976 and has 3 bedrooms and 1 full and 1 partial baths with 2660 sq. ft. Delwood Drive is located in the No Subdivision subdivision. Search No Subdivision real estate on jaredmccormick.ikeyrealty.com today.